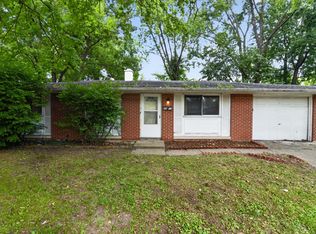
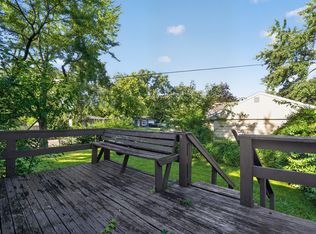
Discover comfortable single-level living in this well-maintained 3-bedroom, 2-bath ranch offering 1,464 sq ft of functional living space. The inviting layout features a spacious living area, an eat-in kitchen, and a convenient main-level laundry room. The primary suite includes a private full bath, while the attached 2-car garage provides ample parking and storage. A covered front porch adds curb appeal and a welcoming place to relax. Conveniently located near shopping, dining, parks, schools, and major commuter routes.
Active
$129,900
3510 N Brentwood Ave, Indianapolis, IN 46235
3beds
1,464sqft
Residential, Single Family Residence
Built in 1962
8,276 Square Feet Lot
$-- Zestimate®
$89/sqft
$-- HOA
What's special
Eat-in kitchenConvenient main-level laundry room
- 18 days |
- 510 |
- 63 |
Likely to sell faster than
Zillow last checked:
Listing updated:
Listed by:
Samuel Nieves-Montanez 317-497-5999,
Trelora Realty
Source: MIBOR as distributed by MLS GRID,MLS#: 22117085
Facts & features
Interior
Bedrooms & bathrooms
- Bedrooms: 3
- Bathrooms: 2
- Full bathrooms: 2
- Main level bathrooms: 2
- Main level bedrooms: 3
Primary bedroom
- Level: Main
- Area: 168 Square Feet
- Dimensions: 14x12
Bedroom 2
- Level: Main
- Area: 120 Square Feet
- Dimensions: 12x10
Bedroom 3
- Level: Main
- Area: 110 Square Feet
- Dimensions: 11x10
Dining room
- Level: Main
- Area: 100 Square Feet
- Dimensions: 10x10
Kitchen
- Level: Main
- Area: 120 Square Feet
- Dimensions: 12x10
Laundry
- Level: Main
- Area: 48 Square Feet
- Dimensions: 8x6
Living room
- Level: Main
- Area: 252 Square Feet
- Dimensions: 18x14
Heating
- Forced Air, Natural Gas
Cooling
- Central Air
Appliances
- Included: Dishwasher, Microwave, Electric Oven, Refrigerator, Range Hood
- Laundry: Laundry Room
Features
- Eat-in Kitchen, Walk-In Closet(s)
- Has basement: No
Interior area
- Total structure area: 1,464
- Total interior livable area: 1,464 sqft
Property
Parking
- Total spaces: 2
- Parking features: Detached
- Garage spaces: 2
Features
- Levels: One
- Stories: 1
- Patio & porch: Covered
Lot
- Size: 8,276 Square Feet
Details
- Parcel number: 490820104066000701
- Special conditions: As Is
- Horse amenities: None
Construction
Type & style
- Home type: SingleFamily
- Architectural style: Ranch
- Property subtype: Residential, Single Family Residence
Materials
- Brick, Vinyl Siding
- Foundation: Slab
Condition
- New construction: No
- Year built: 1962
Utilities & green energy
- Electric: 200+ Amp Service, Circuit Breakers
- Water: Public
- Utilities for property: Electricity Connected
Community & HOA
Community
- Security: Smoke Detector(s)
- Subdivision: North Eastwood
HOA
- Has HOA: No
Location
- Region: Indianapolis
Financial & listing details
- Price per square foot: $89/sqft
- Tax assessed value: $134,000
- Annual tax amount: $3,262
- Date on market: 8/7/2026
- Cumulative days on market: 20 days
- Electric utility on property: Yes
Estimated market value
Not available
Estimated sales range
Not available
Not available
Price history
| Date | Event | Price |
|---|---|---|
| 8/7/2026 | Listed for sale | $129,900+159.8%$89/sqft |
Source:  MIBOR as distributed by MLS GRID #22117085 Report a problem MIBOR as distributed by MLS GRID #22117085 Report a problem | ||
| 10/1/2019 | Listing removed | $1,045$1/sqft |
Source: Conrex Property Management Report a problem | ||
| 9/24/2019 | Price change | $1,045-1.9%$1/sqft |
Source: Conrex Property Management Report a problem | ||
| 9/11/2019 | Listed for rent | $1,065$1/sqft |
Source: Conrex Property Management Report a problem | ||
| 5/9/2018 | Sold | $50,000+41.6%$34/sqft |
Source: Public Record Report a problem | ||
| 4/3/2018 | Sold | $35,300-49.5%$24/sqft |
Source: Public Record Report a problem | ||
| 7/5/2008 | Listing removed | $69,900$48/sqft |
Source: Listhub #2801624 Report a problem | ||
| 5/25/2008 | Listed for sale | $69,900+48.4%$48/sqft |
Source: Listhub #2801624 Report a problem | ||
| 5/11/2007 | Sold | $47,100-40.9%$32/sqft |
Source: MIBOR as distributed by MLS GRID #2717944 Report a problem | ||
| 2/27/2007 | Sold | $79,637+13.9%$54/sqft |
Source: Public Record Report a problem | ||
| 6/21/2002 | Sold | $69,900$48/sqft |
Source: MIBOR as distributed by MLS GRID #2210968 Report a problem | ||
Public tax history
| Year | Property taxes | Tax assessment |
|---|---|---|
| 2025 | $2,523 -3.8% | $134,000 +26.1% |
| 2024 | $2,623 +9.7% | $106,300 -3.5% |
| 2023 | $2,391 +26.3% | $110,200 +9.2% |
| 2022 | $1,893 +10.3% | $100,900 +23.7% |
| 2021 | $1,717 +0.8% | $81,600 +10.7% |
| 2020 | $1,703 +7.3% | $73,700 +2.8% |
| 2019 | $1,588 +16.9% | $71,700 +7.5% |
| 2018 | $1,359 +4.7% | $66,700 +7.1% |
| 2017 | $1,298 +0.3% | $62,300 +7.4% |
| 2016 | $1,295 +2% | $58,000 -0.9% |
| 2014 | $1,269 +161.7% | $58,500 -1.8% |
| 2013 | $485 | $59,600 -10.2% |
| 2012 | $485 | $66,400 +1.5% |
| 2011 | -- | $65,400 |
| 2010 | $443 +5.9% | $65,400 -4% |
| 2009 | $418 | $68,100 -10.5% |
| 2007 | -- | $76,100 +13.6% |
| 2004 | -- | $67,000 |
| 2003 | -- | $67,000 +74.5% |
| 2002 | -- | $38,400 +200% |
| 2001 | -- | $12,800 |
| 2000 | -- | $12,800 |
Find assessor info on the county website
Monthly payment
Est. payment
Payment breakdown
Explore the cost of this home by adjusting the details. Changes won't be saved.Climate risks
Neighborhood: Far Eastside
Nearby schools
GreatSchools rating
- 4/10Charles Warren Fairbanks School 105Grades: PK-5Distance: 0.8 mi
- 10/10H.L. Harshman Magnet Middle SchoolGrades: 6-8Distance: 7.1 mi
- 2/10Arsenal Technical High SchoolGrades: 9-12Distance: 7.3 mi
- $136,8003 bd0 ba1.3k sqft3516 N Brentwood Ave, Indianapolis, IN 46235Off Market
- $132,5004 bd1 ba1.7k sqft3504 N Brentwood Ave, Indianapolis, IN 46235Off Market
- $142,1003 bd1 ba1.2k sqft3524 N Brentwood Ave, Indianapolis, IN 46235Off Market
- $142,9003 bd1 ba1.3k sqft3440 N Brentwood Ave, Indianapolis, IN 46235Off Market
- $184,3003 bd2 ba1.2k sqft3507 N Brentwood Ave, Indianapolis, IN 46235Off Market
- $176,2004 bd0 ba2.3k sqft3515 N Brentwood Ave, Indianapolis, IN 46235Off Market
- $118,3003 bd0 ba1k sqft3501 N Brentwood Ave, Indianapolis, IN 46235Off Market
- $152,1003 bd0 ba1.5k sqft3521 N Brentwood Ave, Indianapolis, IN 46235Off Market
A local agent can set up tours, give advice and negotiate with sellers.
Similar homes
- $124,9003 bd2 ba1.1k sqft3645 Ireland Dr, Indianapolis, IN 46235Active
 MLS ID #22101073, Isabella Frazier, Trelora Realty. MIBOR as distributed by MLS GRID
 - $124,9003 bd2 ba1.4k sqft9850 Ellis Dr, Indianapolis, IN 46235Active
 MLS ID #22113330, Samuel Nieves-Montanez, Trelora Realty. MIBOR as distributed by MLS GRID
 - $134,9003 bd1 ba1.2k sqft9508 Baker Ct, Indianapolis, IN 46235Active
 MLS ID #22115194, Samuel Nieves-Montanez, Trelora Realty. MIBOR as distributed by MLS GRID
 - $134,9004 bd2 ba1.9k sqft4038 N Mitthoefer Rd, Indianapolis, IN 46235Active
 MLS ID #22117910, Samuel Nieves-Montanez, Trelora Realty. MIBOR as distributed by MLS GRID
 - $139,9003 bd1 ba1.4k sqft9926 Montery Rd, Indianapolis, IN 46235ActiveMLS ID #22107680, Samuel Nieves-Montanez, Trelora Realty. MIBOR as distributed by MLS GRID
- $152,5003 bd1 ba999 sqft3661 N Wittfield St, Indianapolis, IN 46235ActiveMLS ID #22118829, Carrie Clark, Keller Williams Indpls Metro N. MIBOR as distributed by MLS GRID
- $169,0003 bd2 ba1.2k sqft3542 N Maura Ln, Indianapolis, IN 46235ActiveMLS ID #22117451, Nina Klemm, F.C. Tucker Company. MIBOR as distributed by MLS GRID
- $124,9003 bd2 ba1.4k sqft9920 Kramer Ct, Indianapolis, IN 46235ActiveMLS ID #22100984, Isabella Frazier, Trelora Realty. MIBOR as distributed by MLS GRID
- $134,9003 bd2 ba1.9k sqft3824 Richelieu Rd, Indianapolis, IN 46226ActiveMLS ID #22100332, Isabella Frazier, Trelora Realty. MIBOR as distributed by MLS GRID
- $119,9004 bd1 ba1.4k sqft4023 Cass Ct, Indianapolis, IN 46235ActiveMLS ID #22105524, Samuel Nieves-Montanez, Trelora Realty. MIBOR as distributed by MLS GRID
- $114,9003 bd1 ba1.2k sqft4130 Mellis Dr, Indianapolis, IN 46235ActiveMLS ID #22096753, Isabella Frazier, Trelora Realty. MIBOR as distributed by MLS GRID
- $139,9003 bd1 ba1.4k sqft7320 E 34th St, Indianapolis, IN 46226ActiveMLS ID #22117931, Samuel Nieves-Montanez, Trelora Realty. MIBOR as distributed by MLS GRID
- $159,0003 bd2 ba1.9k sqft3660 Alsace Dr, Indianapolis, IN 46226ActiveMLS ID #22120384, Terry Young, Red Bridge Real Estate. MIBOR as distributed by MLS GRID
- $139,9003 bd1 ba1.3k sqft3 Fay Ct, Indianapolis, IN 46226ActiveMLS ID #22116631, Samuel Nieves-Montanez, Trelora Realty. MIBOR as distributed by MLS GRID
- $134,9003 bd1 ba1.3k sqft5884 E 42nd St, Indianapolis, IN 46226ActiveMLS ID #22104724, Samuel Nieves-Montanez, Trelora Realty. MIBOR as distributed by MLS GRID
- $114,9003 bd2 ba1.2k sqft8538 Montery Rd, Indianapolis, IN 46226ActiveMLS ID #22098220, Isabella Frazier, Trelora Realty. MIBOR as distributed by MLS GRID
- $134,9003 bd1 ba999 sqft2532 N Boehning St, Indianapolis, IN 46219ActiveMLS ID #22103555, Terry Young, Red Bridge Real Estate. MIBOR as distributed by MLS GRID
- $119,9003 bd1 ba952 sqft8319 E 34th St, Indianapolis, IN 46226ActiveMLS ID #22098503, Samuel Nieves-Montanez, Trelora Realty. MIBOR as distributed by MLS GRID
- $149,9003 bd2 ba1.5k sqft4043 Alsace Pl, Indianapolis, IN 46226ActiveMLS ID #22098409, Samuel Nieves-Montanez, Trelora Realty. MIBOR as distributed by MLS GRID
- $144,9003 bd2 ba1.1k sqft1925 N Mitthoefer Rd, Indianapolis, IN 46229ActiveMLS ID #22100006, Isabella Frazier, Trelora Realty. MIBOR as distributed by MLS GRID
