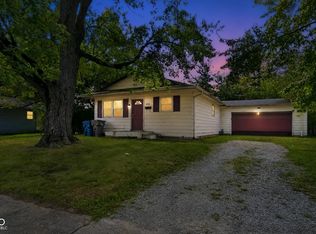
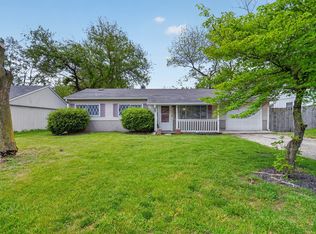
Well-located 3-bedroom, 1-bath single-story home on the northeast side of Indianapolis. This property features a functional floor plan with comfortable living space and well-sized bedrooms. Situated on a residential lot with driveway parking and a spacious yard, it offers potential for outdoor use or future improvements. Conveniently located near schools, shopping, dining, and major interstate access, providing easy connectivity to downtown Indianapolis and surrounding areas.
Active
Price cut: $10K (8/17)
$114,900
4130 Mellis Dr, Indianapolis, IN 46235
3beds
1,272sqft
Residential, Single Family Residence
Built in 1970
9,147 Square Feet Lot
$-- Zestimate®
$90/sqft
$-- HOA
What's special
Residential lotDriveway parkingWell-sized bedroomsComfortable living spaceSpacious yardFunctional floor plan
- 138 days
- 237
- 28
Zillow last checked:
Listing updated:
Listed by:
Isabella Frazier 984-370-6886,
Trelora Realty
Source: MIBOR as distributed by MLS GRID,MLS#: 22096753
Facts & features
Interior
Bedrooms & bathrooms
- Bedrooms: 3
- Bathrooms: 1
- Full bathrooms: 1
- Main level bathrooms: 1
- Main level bedrooms: 3
Primary bedroom
- Level: Main
- Area: 126 Square Feet
- Dimensions: 14x9
Bedroom 2
- Level: Main
- Area: 90 Square Feet
- Dimensions: 10x9
Bedroom 3
- Level: Main
- Area: 104 Square Feet
- Dimensions: 13x8
Dining room
- Level: Main
- Area: 80 Square Feet
- Dimensions: 10x8
Kitchen
- Level: Main
- Area: 165 Square Feet
- Dimensions: 15x11
Laundry
- Level: Main
- Area: 40 Square Feet
- Dimensions: 5x8
Living room
- Level: Main
- Area: 187 Square Feet
- Dimensions: 17x11
Heating
- Forced Air, Natural Gas
Cooling
- Central Air
Appliances
- Included: Electric Oven, Refrigerator
- Laundry: Laundry Room
Features
- Attic Access, Hardwood Floors
- Flooring: Hardwood
- Has basement: No
- Attic: Access Only
Interior area
- Total structure area: 1,272
- Total interior livable area: 1,272 sqft
Property
Features
- Levels: One
- Stories: 1
Lot
- Size: 9,147 Square Feet
Details
- Additional structures: Barn Mini, Storage
- Parcel number: 490817117037000401
- Special conditions: As Is
- Horse amenities: None
Construction
Type & style
- Home type: SingleFamily
- Architectural style: Ranch
- Property subtype: Residential, Single Family Residence
Materials
- Aluminum Siding, Block, Brick
- Foundation: Block
Condition
- New construction: No
- Year built: 1970
Utilities & green energy
- Water: Public
Community & HOA
Community
- Security: Smoke Detector(s)
- Subdivision: Vinton Woods
HOA
- Has HOA: No
Location
- Region: Indianapolis
Financial & listing details
- Price per square foot: $90/sqft
- Tax assessed value: $106,100
- Annual tax amount: $2,585
- Date on market: 4/23/2026
- Cumulative days on market: 111 days
Estimated market value
Not available
Estimated sales range
Not available
Not available
Price history
| Date | Event | Price |
|---|---|---|
| 8/17/2026 | Price change | $114,900-8%$90/sqft |
Source:  MIBOR as distributed by MLS GRID #22096753 Report a problem MIBOR as distributed by MLS GRID #22096753 Report a problem | ||
| 7/2/2026 | Listed for sale | $124,900$98/sqft |
Source: MIBOR as distributed by MLS GRID #22096753 Report a problem | ||
| 6/5/2026 | Pending sale | $124,900$98/sqft |
Source: MIBOR as distributed by MLS GRID #22096753 Report a problem | ||
| 5/31/2026 | Price change | $124,900-3.8%$98/sqft |
Source: MIBOR as distributed by MLS GRID #22096753 Report a problem | ||
| 5/15/2026 | Price change | $129,900-3.7%$102/sqft |
Source: MIBOR as distributed by MLS GRID #22096753 Report a problem | ||
| 4/23/2026 | Listed for sale | $134,900+92.7%$106/sqft |
Source: MIBOR as distributed by MLS GRID #22096753 Report a problem | ||
| 4/9/2021 | Sold | $70,000+11.3%$55/sqft |
Source: Public Record Report a problem | ||
| 8/6/2019 | Sold | $62,900+133%$49/sqft |
Source: Public Record Report a problem | ||
| 2/23/2016 | Listing removed | $650$1/sqft |
Source: REALTY WEALTH ADVISORS Report a problem | ||
| 2/17/2016 | Listed for rent | $650$1/sqft |
Source: REALTY WEALTH ADVISORS Report a problem | ||
| 5/13/2015 | Listing removed | $650$1/sqft |
Source: Postlets Report a problem | ||
| 3/18/2015 | Listed for rent | $650$1/sqft |
Source: Realty Wealth Advisors, LLC. Report a problem | ||
| 1/31/2014 | Sold | $27,000-30.8%$21/sqft |
Source: Public Record Report a problem | ||
| 8/24/2013 | Listing removed | $39,000$31/sqft |
Source: Atlantis Realty Group Inc. #21234580 Report a problem | ||
| 5/26/2013 | Listed for sale | $39,000-21.3%$31/sqft |
Source: Atlantis Realty Group Inc. #21234580 Report a problem | ||
| 2/20/2013 | Listing removed | $650$1/sqft |
Source: Atlantis Property Management & Leasing Report a problem | ||
| 12/7/2012 | Listed for rent | $650+0.2%$1/sqft |
Source: Complete Real Estate Solutions, LLC Report a problem | ||
| 9/26/2011 | Listing removed | $649$1/sqft |
Source: Common Ground Realty, LLC Report a problem | ||
| 7/9/2011 | Listed for rent | $649$1/sqft |
Source: Common Ground Realty, LLC Report a problem | ||
| 6/19/2008 | Sold | $49,533-34.8%$39/sqft |
Source: Public Record Report a problem | ||
| 3/28/2005 | Sold | $76,000$60/sqft |
Source: MIBOR as distributed by MLS GRID #2504606 Report a problem | ||
Public tax history
| Year | Property taxes | Tax assessment |
|---|---|---|
| 2025 | $2,437 +2.6% | $106,100 +3.3% |
| 2024 | $2,375 +35.2% | $102,700 +2.6% |
| 2023 | $1,757 +25.2% | $100,100 +34.5% |
| 2022 | $1,404 +3.5% | $74,400 +22.4% |
| 2021 | $1,356 +1.7% | $60,800 +3.9% |
| 2020 | $1,333 +1.1% | $58,500 +3.7% |
| 2019 | $1,319 +14.7% | $56,400 +2% |
| 2018 | $1,150 -21.6% | $55,300 +5.1% |
| 2017 | $1,466 +25.2% | $52,600 +3.1% |
| 2016 | $1,171 +3.2% | $51,000 -2.7% |
| 2014 | $1,134 -18.3% | $52,400 -5.8% |
| 2013 | $1,388 | $55,600 -10.5% |
| 2012 | $1,388 | $62,100 -5% |
| 2011 | -- | $65,400 |
| 2010 | $1,359 -4.4% | $65,400 -2.1% |
| 2009 | $1,421 | $66,800 -5.6% |
| 2007 | -- | $70,800 +5.8% |
| 2006 | -- | $66,900 +21.4% |
| 2004 | -- | $55,100 |
| 2003 | -- | $55,100 +66% |
| 2002 | -- | $33,200 +199.9% |
| 2001 | -- | $11,070 |
| 2000 | -- | $11,070 |
Find assessor info on the county website
Monthly payment
Est. payment
Payment breakdown
Explore the cost of this home by adjusting the details. Changes won't be saved.Climate risks
Neighborhood: Far Eastside
Nearby schools
Schools provided by the listing agent
- High: Arsenal Technical High School
Source: MIBOR as distributed by MLS GRID. This data may not be complete. We recommend contacting the local school district to confirm school assignments for this home.
Similar homes
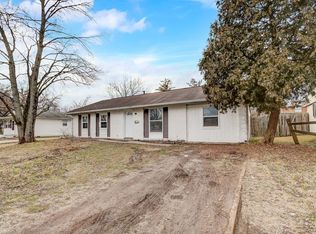
- $119,9003 bd1 ba1.3k sqft3843 Ireland Dr, Indianapolis, IN 46235Active
 MLS ID #22121114, Samuel Nieves-Montanez, Trelora Realty. MIBOR as distributed by MLS GRID
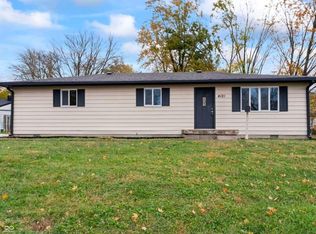
 - $119,9004 bd1 ba1.4k sqft4023 Cass Ct, Indianapolis, IN 46235Active
 MLS ID #22105524, Samuel Nieves-Montanez, Trelora Realty. MIBOR as distributed by MLS GRID
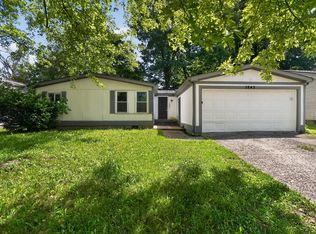
 - $109,9003 bd1 ba925 sqft3908 N Mitthoefer Rd, Indianapolis, IN 46235Active
 MLS ID #22099005, Samuel Nieves-Montanez, Trelora Realty. MIBOR as distributed by MLS GRID
 - $129,9003 bd1 ba1.4k sqft9926 Montery Rd, Indianapolis, IN 46235Active
 MLS ID #22107680, Samuel Nieves-Montanez, Trelora Realty. MIBOR as distributed by MLS GRID
