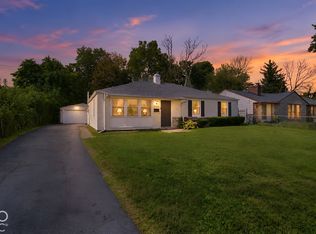
Welcome home to 2819 Sangster Ave, a charming residence offering easy, low-maintenance living in Indianapolis! Featuring 3 bedrooms, 2 full bathroom, and 1,407 square feet of functional interior living space, this home delivers a practical floor plan designed for comfortable everyday living. Inside, bright and welcoming common areas include a cozy living room that flows smoothly into an efficient central kitchen and dining layout. All three well-proportioned bedrooms offer versatile space for family, guest accommodations, or a dedicated home workspace, complemented by a central full bath for daily convenience. Outside, enjoy off-street parking and a spacious backyard on a generous lot-ideal for outdoor relaxation, pets, or gardening. Conveniently located in Marion County near local schools, neighborhood parks, shopping, and major commuting routes
Pending
$124,900
2819 Sangster Ave, Indianapolis, IN 46218
3beds
1,407sqft
Residential, Single Family Residence
Built in 1963
7,405 Square Feet Lot
$-- Zestimate®
$89/sqft
$-- HOA
What's special
Outdoor relaxationOff-street parkingWell-proportioned bedrooms
- 55 days
- 88
- 0
Likely to sell faster than
Zillow last checked:
Listing updated:
Listed by:
Samuel Nieves-Montanez sammy.nieves@trelora.com,
Trelora Realty
Source: MIBOR as distributed by MLS GRID,MLS#: 22120201
Facts & features
Interior
Bedrooms & bathrooms
- Bedrooms: 3
- Bathrooms: 2
- Full bathrooms: 2
- Main level bathrooms: 2
- Main level bedrooms: 3
Primary bedroom
- Level: Main
- Area: 117 Square Feet
- Dimensions: 13x9
Bedroom 2
- Level: Main
- Area: 140 Square Feet
- Dimensions: 14x10
Bedroom 3
- Level: Main
- Area: 100 Square Feet
- Dimensions: 10x10
Dining room
- Level: Main
- Area: 35 Square Feet
- Dimensions: 7x5
Kitchen
- Level: Main
- Area: 104 Square Feet
- Dimensions: 13x8
Living room
- Level: Main
- Area: 216 Square Feet
- Dimensions: 18x12
Heating
- Forced Air, Natural Gas
Cooling
- None
Appliances
- Included: Gas Water Heater, Electric Oven, Bar Fridge, Water Heater, Electric Water Heater, Refrigerator, Range Hood
Features
- Attic Access, Eat-in Kitchen
- Has basement: No
- Attic: Access Only
- Number of fireplaces: 1
- Fireplace features: Family Room, Masonry, Living Room
Interior area
- Total structure area: 1,407
- Total interior livable area: 1,407 sqft
Property
Features
- Levels: One
- Stories: 1
Lot
- Size: 7,405 Square Feet
Details
- Parcel number: 490730114371000101
- Special conditions: As Is
- Horse amenities: None
Construction
Type & style
- Home type: SingleFamily
- Architectural style: Traditional
- Property subtype: Residential, Single Family Residence
Materials
- Vinyl With Brick, Stone
- Foundation: Slab
Condition
- New construction: No
- Year built: 1963
Utilities & green energy
- Water: Public
Community & HOA
Community
- Subdivision: Sangster Harrison
HOA
- Has HOA: No
Location
- Region: Indianapolis
Financial & listing details
- Price per square foot: $89/sqft
- Tax assessed value: $82,600
- Annual tax amount: $2,034
- Date on market: 8/28/2026
- Cumulative days on market: 56 days
Estimated market value
Not available
Estimated sales range
Not available
Not available
Price history
| Date | Event | Price |
|---|---|---|
| 9/18/2026 | Pending sale | $124,900$89/sqft |
Source:  MIBOR as distributed by MLS GRID #22120201 Report a problem MIBOR as distributed by MLS GRID #22120201 Report a problem | ||
| 8/28/2026 | Listed for sale | $124,900+192.5%$89/sqft |
Source: MIBOR as distributed by MLS GRID #22120201 Report a problem | ||
| 12/9/2019 | Sold | $42,700-34.3%$30/sqft |
Source: MIBOR as distributed by MLS GRID #21677876 Report a problem | ||
| 12/5/2019 | Pending sale | $65,000$46/sqft |
Source: Keller Williams Indy Metro NE #21677876 Report a problem | ||
| 11/4/2019 | Listed for sale | $65,000+12.1%$46/sqft |
Source: Keller Williams Indy Metro NE #21677876 Report a problem | ||
| 3/5/2018 | Sold | $58,000+24.7%$41/sqft |
Source: Public Record Report a problem | ||
| 4/25/2017 | Sold | $46,500+32.9%$33/sqft |
Source: Public Record Report a problem | ||
| 12/2/2016 | Listing removed | $35,000$25/sqft |
Source: Keller Williams - Indy Metro South #21453492 Report a problem | ||
| 11/16/2016 | Listed for sale | $35,000+133.3%$25/sqft |
Source: Keller Williams Indy Metro S #21453492 Report a problem | ||
| 11/22/2014 | Listing removed | $650 |
Source: Appfolio Report a problem | ||
| 11/12/2014 | Listed for rent | $650-10.3% |
Source: Dorfman Property Management Report a problem | ||
| 7/26/2014 | Listing removed | $725$1/sqft |
Source: Dorfman Property Management Report a problem | ||
| 7/24/2014 | Listed for rent | $725$1/sqft |
Source: Dorfman Property Management Report a problem | ||
| 8/16/2012 | Sold | $15,000+181.6%$11/sqft |
Source: Public Record Report a problem | ||
| 8/30/2011 | Sold | $5,326-85.8%$4/sqft |
Source: Public Record Report a problem | ||
| 6/15/2007 | Sold | $37,511+2.9%$27/sqft |
Source: MIBOR as distributed by MLS GRID #2716096 Report a problem | ||
| 12/22/2006 | Sold | $36,444$26/sqft |
Source: Public Record Report a problem | ||
Public tax history
| Year | Property taxes | Tax assessment |
|---|---|---|
| 2025 | $1,723 +6.2% | $82,600 +13.8% |
| 2024 | $1,622 -7.8% | $72,600 +6.1% |
| 2023 | $1,759 +22.6% | $68,400 -8.2% |
| 2022 | $1,435 +35.3% | $74,500 +19.8% |
| 2021 | $1,061 -1% | $62,200 +35.8% |
| 2020 | $1,072 +6.9% | $45,800 +0.9% |
| 2019 | $1,003 +21.1% | $45,400 +7.8% |
| 2018 | $828 +2.7% | $42,100 +12.3% |
| 2017 | $807 +1.4% | $37,500 +6.5% |
| 2016 | $795 -11.6% | $35,200 -15.4% |
| 2014 | $899 -22.9% | $41,600 +6.1% |
| 2013 | $1,167 | $39,200 -24.6% |
| 2012 | $1,167 | $52,000 +2.4% |
| 2011 | -- | $50,800 |
| 2010 | $1,056 -2.5% | $50,800 |
| 2009 | $1,083 | $50,800 -4.9% |
| 2007 | -- | $53,400 +16.3% |
| 2006 | -- | $45,900 +6% |
| 2005 | -- | $43,300 |
| 2004 | -- | $43,300 |
| 2003 | -- | $43,300 +79.7% |
| 2002 | -- | $24,100 +199.8% |
| 2001 | -- | $8,040 -4.3% |
| 2000 | -- | $8,400 |
Find assessor info on the county website
Monthly payment
Est. payment
Payment breakdown
Explore the cost of this home by adjusting the details. Changes won't be saved.Climate risks
Neighborhood: Martindale-Brightwood
Similar homes
- $149,9003 bd1 ba1.1k sqft1948 Bloyd Ave, Indianapolis, IN 46218Active
 MLS ID #22113766, Joshua Carpenter, Trueblood Real Estate. MIBOR as distributed by MLS GRID
 - $130,0003 bd1 ba768 sqft3522 N Olney St, Indianapolis, IN 46218Active
 MLS ID #22101022, Lindsay Adams, Pillario Property Management LLC. MIBOR as distributed by MLS GRID
 - $133,0003 bd1 ba1k sqft1101 N Belmont Ave, Indianapolis, IN 46222Active
 MLS ID #22132303, Terry Young, Red Bridge Real Estate. MIBOR as distributed by MLS GRID
 - $144,9003 bd2 ba1.1k sqft3532 N Audubon Rd, Indianapolis, IN 46218Active
 MLS ID #22128190, Isabella Frazier, Trelora Realty. MIBOR as distributed by MLS GRID
