Charming Cape Cod with great curb appeal in a quiet neighborhood surrounded by mature trees for exceptional privacy. This move-in- ready home offers four bedrooms, two bath and sits on a spacious lot. recent updates include fresh interior and exterior paint new laminate flooring in the kitchen new carpet in the bedrooms, new toilets and a beautifully restored original hardwood floors the updated kitchen offers a fresh modern fill while preserving the homes character whether you're a first time homebuyer looking to downsize or searching for a great investment property. This well maintained home is ready for its next owner. Enjoy peaceful living with plenty of privacy in a home. That's truly move-in ready.
Active
Price cut: $15K (10/5)
$180,000
3618 Adams St, Indianapolis, IN 46218
3beds
1,760sqft
Residential, Single Family Residence
Built in 1952
8,712 Square Feet Lot
$-- Zestimate®
$102/sqft
$-- HOA
What's special
Charming cape codGreat curb appealFour bedroomsUpdated kitchenSpacious lot
- 52 days
- 341
- 26
Zillow last checked:
Listing updated:
Listed by:
Jada Crockett Jada@matchhouserealty.com,
Match House Realty Group LLC
Source: MIBOR as distributed by MLS GRID,MLS#: 22117082
Facts & features
Interior
Bedrooms & bathrooms
- Bedrooms: 3
- Bathrooms: 2
- Full bathrooms: 2
- Main level bathrooms: 1
- Main level bedrooms: 1
Primary bedroom
- Level: Upper
- Area: 110 Square Feet
- Dimensions: 11x10
Bedroom 2
- Level: Upper
- Area: 81 Square Feet
- Dimensions: 9x9
Bedroom 3
- Level: Upper
- Area: 81 Square Feet
- Dimensions: 9x9
Dining room
- Level: Main
- Area: 72 Square Feet
- Dimensions: 9x8
Family room
- Level: Main
- Area: 209 Square Feet
- Dimensions: 19x11
Kitchen
- Level: Main
- Area: 88 Square Feet
- Dimensions: 11x8
Library
- Level: Main
- Area: 132 Square Feet
- Dimensions: 12x11
Heating
- Forced Air
Cooling
- Central Air
Appliances
- Included: Gas Cooktop, Disposal, Oven, Refrigerator, Electric Water Heater
Features
- Attic Access, Entrance Foyer, Ceiling Fan(s)
- Has basement: No
- Attic: Access Only
Interior area
- Total structure area: 1,760
- Total interior livable area: 1,760 sqft
Property
Parking
- Total spaces: 1
- Parking features: Concrete, Detached
- Garage spaces: 1
- Details: Garage Parking Other(Finished Garage)
Features
- Levels: Two
- Stories: 2
- Patio & porch: Covered
- Fencing: Fenced,Privacy
Lot
- Size: 8,712 Square Feet
- Features: Street Lights
Details
- Parcel number: 490720101026000101
- Horse amenities: None
Construction
Type & style
- Home type: SingleFamily
- Architectural style: Traditional
- Property subtype: Residential, Single Family Residence
Materials
- Brick
- Foundation: Crawl Space
Condition
- New construction: No
- Year built: 1952
Utilities & green energy
- Water: Private
Community & HOA
Community
- Subdivision: Glencroft
HOA
- Has HOA: No
Location
- Region: Indianapolis
Financial & listing details
- Price per square foot: $102/sqft
- Tax assessed value: $107,700
- Annual tax amount: $2,624
- Date on market: 8/15/2026
- Cumulative days on market: 54 days
Estimated market value
Not available
Estimated sales range
Not available
Not available
Price history
| Date | Event | Price |
|---|---|---|
| 10/5/2026 | Price change | $180,000-7.7%$102/sqft |
Source:  MIBOR as distributed by MLS GRID #22117082 Report a problem MIBOR as distributed by MLS GRID #22117082 Report a problem | ||
| 9/22/2026 | Price change | $195,000-2.5%$111/sqft |
Source: MIBOR as distributed by MLS GRID #22117082 Report a problem | ||
| 8/15/2026 | Listed for sale | $200,000+471.4%$114/sqft |
Source: MIBOR as distributed by MLS GRID #22117082 Report a problem | ||
| 6/13/2016 | Sold | $35,000-10%$20/sqft |
Source: Public Record Report a problem | ||
| 4/14/2016 | Listed for sale | $38,900+2.4%$22/sqft |
Source: msWoods Real Estate, LLC #21410554 Report a problem | ||
| 6/28/2011 | Sold | $38,000-6.2%$22/sqft |
Source: Public Record Report a problem | ||
| 4/2/2011 | Price change | $40,500-31.9%$23/sqft |
Source: Centurion Real Estate Services, LLC #2840738 Report a problem | ||
| 2/24/2011 | Listed for sale | $59,500+153.2%$34/sqft |
Source: Centurion Real Estate Services, LLC #2840738 Report a problem | ||
| 5/16/2008 | Sold | $23,500-21.7%$13/sqft |
Source: MIBOR as distributed by MLS GRID #2816839 Report a problem | ||
| 7/29/2002 | Sold | $30,000$17/sqft |
Source: MIBOR as distributed by MLS GRID #2229709 Report a problem | ||
Public tax history
| Year | Property taxes | Tax assessment |
|---|---|---|
| 2025 | $2,522 +0.8% | $107,700 +1.3% |
| 2024 | $2,502 +7.5% | $106,300 +0.8% |
| 2023 | $2,328 +78% | $105,500 +7% |
| 2022 | $1,308 -2.4% | $98,600 +73.9% |
| 2021 | $1,341 +8.4% | $56,700 -2.1% |
| 2020 | $1,237 +2% | $57,900 +10.5% |
| 2019 | $1,213 +13.1% | $52,400 +2.9% |
| 2018 | $1,072 +177.7% | $50,900 +3.9% |
| 2017 | $386 +10.6% | $49,000 +3.2% |
| 2016 | $349 -6.5% | $47,500 -7% |
| 2014 | $373 -37.7% | $51,100 -30.6% |
| 2013 | $599 | $73,600 +2.6% |
| 2012 | $599 | $71,700 +3.9% |
| 2011 | -- | $69,000 |
| 2010 | $517 +9.9% | $69,000 |
| 2009 | $470 | $69,000 -3.6% |
| 2007 | -- | $71,600 +16.4% |
| 2006 | -- | $61,500 +1.8% |
| 2005 | -- | $60,400 |
| 2004 | -- | $60,400 |
| 2003 | -- | $60,400 +90.5% |
| 2002 | -- | $31,700 +199.9% |
| 2001 | -- | $10,570 |
| 2000 | -- | $10,570 |
Find assessor info on the county website
Monthly payment
Est. payment
Payment breakdown
Explore the cost of this home by adjusting the details. Changes won't be saved.Climate risks
Neighborhood: Meadows
Similar homes
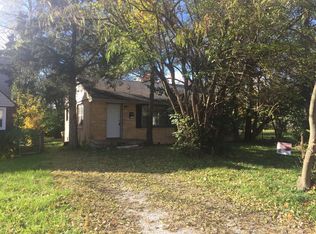
- $204,9002 bd2 ba1.8k sqft3637 N Lesley Ave, Indianapolis, IN 46218Active
 MLS ID #22098391, Gina Fosso-Schibley, eXp Realty LLC. MIBOR as distributed by MLS GRID
 - $195,0003 bd3 ba2.1k sqft4050 Wallace Ave, Indianapolis, IN 46226Active
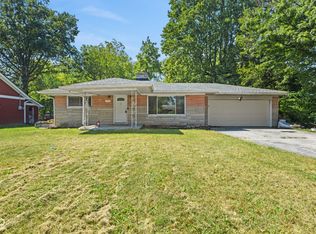 MLS ID #22113197, Chase Lyday, Highgarden Real Estate. MIBOR as distributed by MLS GRID
 - $184,9004 bd2 ba1.8k sqft9430 Barr Dr, Indianapolis, IN 46229Active
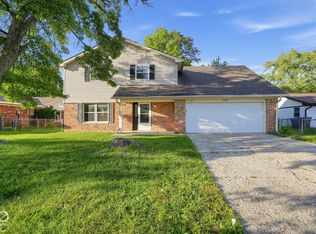 MLS ID #22128744, Isabella Frazier, Trelora Realty. MIBOR as distributed by MLS GRID
 - $185,0003 bd2 ba936 sqft4863 N Katherine Dr, Indianapolis, IN 46226Active
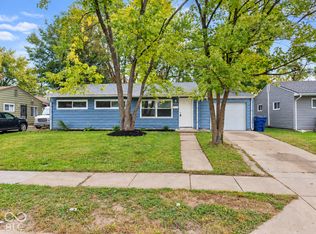 MLS ID #22129231, Iscary Payano, 1 Percent Lists Indiana Real Estate. MIBOR as distributed by MLS GRID
