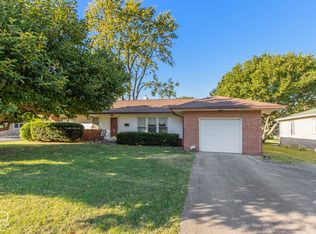
Enjoy a well-maintained home in a convenient east-side Indianapolis location, offering easy access to Washington Street, I-465, and the shops, restaurants, and parks of Historic Irvington. Recent major improvements include a new roof (2023), a new heat pump and air conditioning system (2025), fresh interior paint, and beautifully refinished hardwood floors throughout, excluding the kitchen and bathroom. Additional 2026 updates include three new windows, bathroom flooring, sink and toilet, and backyard privacy fence repairs. Adding to the area's appeal, IndyGo's planned Blue Line rapid-transit system will feature a nearby station at Washington Street and Fenton Avenue, providing future connections to downtown Indianapolis and the airport.
Active
$193,000
431 N Fenton Ave, Indianapolis, IN 46219
3beds
1,023sqft
Residential, Single Family Residence
Built in 1955
10,018 Square Feet Lot
$-- Zestimate®
$189/sqft
$-- HOA
What's special
Backyard privacy fence repairsThree new windowsFresh interior paint
- 3 days
- 161
- 12
Likely to sell faster than
Zillow last checked:
Listing updated:
Listed by:
David Sabotnik Dave@sabotnik.team,
Epique Inc
Source: MIBOR as distributed by MLS GRID,MLS#: 22132233
Facts & features
Interior
Bedrooms & bathrooms
- Bedrooms: 3
- Bathrooms: 1
- Full bathrooms: 1
- Main level bathrooms: 1
- Main level bedrooms: 3
Primary bedroom
- Level: Main
- Area: 144 Square Feet
- Dimensions: 12x12
Bedroom 2
- Level: Main
- Area: 99 Square Feet
- Dimensions: 11x9
Bedroom 3
- Level: Main
- Area: 99 Square Feet
- Dimensions: 11x9
Kitchen
- Features: Tile-Ceramic
- Level: Main
- Area: 182 Square Feet
- Dimensions: 14x13
Living room
- Level: Main
- Area: 247 Square Feet
- Dimensions: 19x13
Heating
- Forced Air, Heat Pump, Electric
Cooling
- Central Air, Heat Pump
Appliances
- Included: Dryer, Disposal, Electric Oven, Refrigerator, Washer, Electric Water Heater, Water Heater
- Laundry: Main Level, Laundry Room
Features
- Ceiling Fan(s), Eat-in Kitchen, High Speed Internet, Pantry
- Has basement: No
Interior area
- Total structure area: 1,023
- Total interior livable area: 1,023 sqft
Property
Parking
- Total spaces: 2
- Parking features: Detached, Garage Door Opener
- Garage spaces: 2
- Details: Garage Parking Other(Service Door)
Features
- Levels: One
- Stories: 1
- Patio & porch: Patio
- Fencing: Fenced,Full,Privacy,Gate
- Has view: Yes
- View description: Trees/Woods, Neighborhood
Lot
- Size: 10,018 Square Feet
- Features: Mature Trees
Details
- Parcel number: 490906111135000700
- Horse amenities: None
Construction
Type & style
- Home type: SingleFamily
- Architectural style: Ranch,Traditional
- Property subtype: Residential, Single Family Residence
Materials
- Brick
- Foundation: Block
Condition
- New construction: No
- Year built: 1955
Utilities & green energy
- Water: Public
Community & HOA
Community
- Security: Smoke Detector(s)
- Subdivision: Elders Washington Place Heights
HOA
- Has HOA: No
Location
- Region: Indianapolis
Financial & listing details
- Price per square foot: $189/sqft
- Tax assessed value: $158,300
- Annual tax amount: $1,734
- Date on market: 10/22/2026
- Cumulative days on market: 4 days
Estimated market value
Not available
Estimated sales range
Not available
Not available
Price history
| Date | Event | Price |
|---|---|---|
| 10/22/2026 | Listed for sale | $193,000+77.9%$189/sqft |
Source:  MIBOR as distributed by MLS GRID #22132233 Report a problem | ||
| 9/10/2019 | Sold | $108,500-1.3%$106/sqft |
Source: MIBOR as distributed by MLS GRID #21658069 Report a problem | ||
| 8/5/2019 | Pending sale | $109,900$107/sqft |
Source: Artisan, REALTORS� #21658069 Report a problem | ||
| 7/26/2019 | Listed for sale | $109,900+29.3%$107/sqft |
Source: Artisan, REALTORS� #21658069 Report a problem | ||
| 9/9/2016 | Sold | $85,000$83/sqft |
Source: MIBOR as distributed by MLS GRID #21421289 Report a problem | ||
Public tax history
| Year | Property taxes | Tax assessment |
|---|---|---|
| 2025 | $1,524 +2.7% | $158,300 +16.5% |
| 2024 | $1,484 +9.5% | $135,900 |
| 2023 | $1,354 +12.1% | $135,900 +8.2% |
| 2022 | $1,208 +30% | $125,600 +11.7% |
| 2021 | $929 +5.6% | $112,400 +9.2% |
| 2020 | $879 +26.7% | $102,900 +6.7% |
| 2019 | $694 +7.1% | $96,400 +11.3% |
| 2018 | $648 +416.3% | $86,600 +2.7% |
| 2017 | $126 +256.1% | $84,300 +26.4% |
| 2016 | $35 +1.9% | $66,700 +4.1% |
| 2014 | $35 -3.9% | $64,100 -1.8% |
| 2013 | $36 | $65,300 +1.7% |
| 2012 | $36 | $64,200 -11.6% |
| 2011 | -- | $72,600 |
| 2010 | $409 -72.8% | $72,600 -3.6% |
| 2009 | $1,506 | $75,300 -4.3% |
| 2007 | -- | $78,700 +130.8% |
| 2002 | -- | $34,100 +199.9% |
| 2001 | -- | $11,370 |
| 2000 | -- | $11,370 |
Find assessor info on the county website
Monthly payment
Est. payment
Payment breakdown
Explore the cost of this home by adjusting the details. Changes won't be saved.Climate risks
Neighborhood: East Warren
Nearby schools
Schools provided by the listing agent
- High: Warren Central High School
Source: MIBOR as distributed by MLS GRID. This data may not be complete. We recommend contacting the local school district to confirm school assignments for this home.
- $209,5003 bd2 ba1.5k sqft433 N Fenton Ave, Indianapolis, IN 46219Off Market
- $157,3004 bd1 ba2.2k sqft425 N Fenton Ave, Indianapolis, IN 46219Off Market
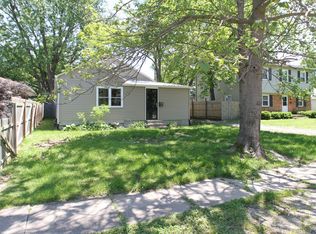
- $158,0003 bd1 ba1.1k sqft439 N Fenton Ave, Indianapolis, IN 46219Off Market
- $239,4005 bd4 ba2.3k sqft423 N Fenton Ave, Indianapolis, IN 46219Off Market
Similar homes
- $184,9003 bd2 ba960 sqft5802 E 18th St, Indianapolis, IN 46218Active
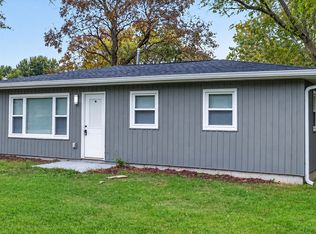 MLS ID #22132893, Charlene Gaard, No Limit Real Estate, LLC. MIBOR as distributed by MLS GRID
- $205,0003 bd2 ba1.1k sqft930 N Eaton Ave, Indianapolis, IN 46219Active
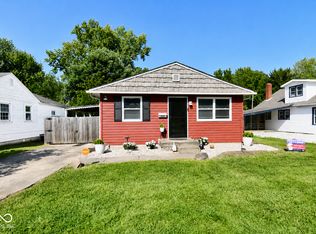 MLS ID #22122439, Ema Boykova, M & E Realty Group. MIBOR as distributed by MLS GRID
- $179,0003 bd2 ba1k sqft1829 N Routiers Ave, Indianapolis, IN 46219Active
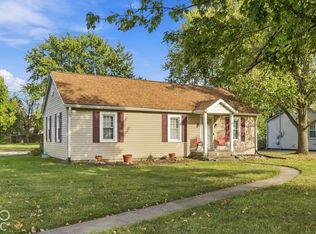 MLS ID #22129141, Ali Rahimi, Trueblood Real Estate. MIBOR as distributed by MLS GRID
- $175,0003 bd2 ba1.3k sqft6776 E Springer Ave, Indianapolis, IN 46219Active
 MLS ID #22131222, Patricia Torr, F.C. Tucker Company. MIBOR as distributed by MLS GRID
