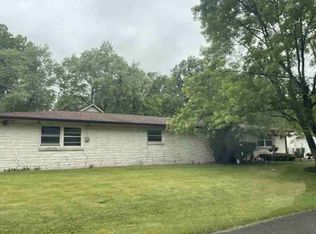
Discover the charm and comfortable living at 1503 Cecil AVE, INDIANAPOLIS, IN, USA. Built in 1964, this single-family residence offers a generous 1398 square feet of living space, thoughtfully designed for ease and enjoyment. This property presents a unique opportunity to embrace a lifestyle of comfort and spaciousness. With three well-proportioned bedrooms, this home provides ample private retreats for relaxation and personal space. Each room is designed to accommodate various living arrangements, ensuring comfort for all occupants. The residence includes two full bathrooms, offering convenience and functionality for daily routines. These well-appointed spaces cater to both residents and guests with practical design. This delightful single-story home sits on an expansive 11500 square foot lot, providing a substantial outdoor area for various activities, gardening, or simply enjoying the open air. The generous lot size offers a sense of privacy and potential for future enhancements. To truly appreciate the unique offerings of this property, we invite you to schedule a private viewing.
Active
Price cut: $15K (8/19)
$210,000
1503 Cecil Ave, Indianapolis, IN 46219
3beds
1,398sqft
Residential, Single Family Residence
Built in 1964
0.26 Acres Lot
$-- Zestimate®
$150/sqft
$-- HOA
What's special
Sense of privacySubstantial outdoor areaThree well-proportioned bedrooms
- 65 days
- 219
- 11
Zillow last checked:
Listing updated:
Listed by:
Beverly Harney eugenelabev@gmail.com,
LaBev Enterprise
Source: MIBOR as distributed by MLS GRID,MLS#: 22119299
Facts & features
Interior
Bedrooms & bathrooms
- Bedrooms: 3
- Bathrooms: 2
- Full bathrooms: 2
- Main level bathrooms: 2
- Main level bedrooms: 3
Primary bedroom
- Level: Main
- Area: 143 Square Feet
- Dimensions: 13x11
Bedroom 2
- Level: Main
- Area: 143 Square Feet
- Dimensions: 13x11
Bedroom 3
- Level: Main
- Area: 100 Square Feet
- Dimensions: 10x10
Dining room
- Level: Main
- Area: 110 Square Feet
- Dimensions: 11x10
Family room
- Features: Parquet
- Level: Main
- Area: 234 Square Feet
- Dimensions: 18x13
Kitchen
- Features: Parquet
- Level: Main
- Area: 80 Square Feet
- Dimensions: 10x8
Living room
- Level: Main
- Area: 195 Square Feet
- Dimensions: 15x13
Sun room
- Level: Main
- Area: 264 Square Feet
- Dimensions: 22x12
Heating
- Forced Air, Natural Gas
Cooling
- Central Air
Appliances
- Included: Electric Cooktop, Dishwasher, Disposal, Gas Water Heater, Exhaust Fan, Microwave, Electric Oven, Range Hood, Refrigerator, Water Heater, Water Softener Owned
- Laundry: Main Level
Features
- Attic Pull Down Stairs, High Speed Internet, Pantry
- Windows: WoodWorkStain/Painted
- Has basement: No
- Attic: Pull Down Stairs
- Number of fireplaces: 1
- Fireplace features: Family Room, Wood Burning
Interior area
- Total structure area: 1,398
- Total interior livable area: 1,398 sqft
Property
Parking
- Total spaces: 2
- Parking features: Attached
- Attached garage spaces: 2
- Details: Garage Parking Other(Finished Garage, Garage Door Opener, Keyless Entry)
Features
- Levels: One
- Stories: 1
- Patio & porch: Covered, Patio
- Exterior features: Lighting
Lot
- Size: 0.26 Acres
- Features: Access, Sidewalks, Street Lights, Trees-Small (Under 20 Ft)
Details
- Additional structures: Storage
- Parcel number: 490831122027000700
- Special conditions: Cosmetics Needed,Defects/Call Office,Defects/None Noted,Sales Disclosure On File
- Horse amenities: None
Construction
Type & style
- Home type: SingleFamily
- Architectural style: Ranch
- Property subtype: Residential, Single Family Residence
Materials
- Brick
- Foundation: Slab
Condition
- New construction: No
- Year built: 1964
Utilities & green energy
- Electric: 200+ Amp Service, Circuit Breakers
- Water: Public
- Utilities for property: Sewer Connected, Water Connected
Community & HOA
Community
- Security: Security System Owned, Smoke Detector(s), Security System Leased
- Subdivision: Tempo
HOA
- Has HOA: No
Location
- Region: Indianapolis
Financial & listing details
- Price per square foot: $150/sqft
- Annual tax amount: $1,032
- Date on market: 8/10/2026
- Cumulative days on market: 213 days
Estimated market value
Not available
Estimated sales range
Not available
Not available
Price history
| Date | Event | Price |
|---|---|---|
| 8/19/2026 | Price change | $210,000-6.7%$150/sqft |
Source:  MIBOR as distributed by MLS GRID #22119299 Report a problem MIBOR as distributed by MLS GRID #22119299 Report a problem | ||
| 8/10/2026 | Listed for sale | $225,000$161/sqft |
Source: MIBOR as distributed by MLS GRID #22119299 Report a problem | ||
| 8/5/2026 | Listing removed | $225,000$161/sqft |
Source: MIBOR as distributed by MLS GRID #22082604 Report a problem | ||
| 6/5/2026 | Price change | $225,000-2.2%$161/sqft |
Source: MIBOR as distributed by MLS GRID #22082604 Report a problem | ||
| 2/12/2026 | Listed for sale | $230,000+100%$165/sqft |
Source: MIBOR as distributed by MLS GRID #22082604 Report a problem | ||
| 6/27/2003 | Sold | $115,000$82/sqft |
Source: MIBOR as distributed by MLS GRID #2300337 Report a problem | ||
Public tax history
Tax history is unavailable.
Monthly payment
Est. payment
Payment breakdown
Explore the cost of this home by adjusting the details. Changes won't be saved.Climate risks
Neighborhood: East Warren
Nearby schools
Schools provided by the listing agent
- Elementary: Hawthorne Elementary School
- High: Warren Central High School
Source: MIBOR as distributed by MLS GRID. This data may not be complete. We recommend contacting the local school district to confirm school assignments for this home.

Similar homes
- $--4 bd2 ba1.7k sqft458 S Boehning St, Indianapolis, IN 46219Auction
 ServiceLink Auction
 - $185,0003 bd1 ba1k sqft7847 E Brennan Rd, Indianapolis, IN 46219Active
 MLS ID #22115766, Rosa Molina, Casas Investments LLC. MIBOR as distributed by MLS GRID
 - $230,0003 bd2 ba1.5k sqft1330 N Bonar Ave, Indianapolis, IN 46229Active
 MLS ID #22124141, Michelle Shirley, Carpenter, REALTORS®. MIBOR as distributed by MLS GRID
 - $198,9004 bd2 ba1.4k sqft610 S Arlington Ave, Indianapolis, IN 46219Active
 MLS ID #22116329, Jesse Jasvir Singh, Blue Flag Realty Inc. MIBOR as distributed by MLS GRID
