NEW, NEW, NEW!!! Charming newly constructed 3 bedroom, 2 bath ranch that is looking for its first owners! Featuring an open concept design with waterproof vinyl plank throughout. large laundry room offers extra storage. Kitchen includes a spacious island and plenty of cabinets. Primary suite offers a walk in closet and a step in shower. Composition siding exterior. Oversized 2-car, insulated and finished garage, nice new driveway and plenty of parking. encapsulated crawlspace for piece of mind and better air quality. Situated on a large corner lot on a quiet street with views of the woods. Irvington, Fountain Square, and downtown are right around the corner. Short walk to Christian Park. Ultra convenient location with easy access to 465, 65, 70 & 74.
Active
$239,900
4422 Lexington Ave, Indianapolis, IN 46203
3beds
1,185sqft
Residential, Single Family Residence
Built in 2026
8,276 Square Feet Lot
$-- Zestimate®
$202/sqft
$-- HOA
What's special
Composition siding exteriorViews of the woodsPlenty of parkingNice new drivewayOpen concept designPlenty of cabinetsWaterproof vinyl plank throughout
- 1 day
- 100
- 13
Zillow last checked:
Listing updated:
Listed by:
Julie Gibbs jgjuliegibbs@gmail.com,
F.C. Tucker Company
Source: MIBOR as distributed by MLS GRID,MLS#: 22121562
Facts & features
Interior
Bedrooms & bathrooms
- Bedrooms: 3
- Bathrooms: 2
- Full bathrooms: 2
- Main level bathrooms: 2
- Main level bedrooms: 3
Primary bedroom
- Level: Main
- Area: 154 Square Feet
- Dimensions: 14x11
Bedroom 2
- Level: Main
- Area: 100 Square Feet
- Dimensions: 10x10
Bedroom 3
- Level: Main
- Area: 100 Square Feet
- Dimensions: 10x10
Kitchen
- Level: Main
- Area: 110 Square Feet
- Dimensions: 11x10
Laundry
- Level: Main
- Area: 81 Square Feet
- Dimensions: 9x9
Living room
- Level: Main
- Area: 169 Square Feet
- Dimensions: 13x13
Heating
- Forced Air
Cooling
- Central Air
Appliances
- Included: Disposal, Electric Oven, Range Hood, Refrigerator, Water Heater
- Laundry: Connections All, Laundry Room, Main Level
Features
- Kitchen Island, High Speed Internet, Walk-In Closet(s)
- Windows: Wood Work Painted
- Has basement: No
Interior area
- Total structure area: 1,185
- Total interior livable area: 1,185 sqft
Property
Parking
- Total spaces: 2
- Parking features: Attached, Concrete, Garage Door Opener
- Attached garage spaces: 2
- Details: Garage Parking Other(Finished Garage, Garage Door Opener)
Accessibility
- Accessibility features: Hallway - 36 Inch Wide
Features
- Levels: One
- Stories: 1
- Patio & porch: Patio, Porch
- Fencing: Fenced,Partial
Lot
- Size: 8,276 Square Feet
- Features: City Lot, Corner Lot, Curbs, Not In Subdivision, Sidewalks, Street Lights
Details
- Parcel number: 491009142104000101
- Horse amenities: None
Construction
Type & style
- Home type: SingleFamily
- Architectural style: Ranch
- Property subtype: Residential, Single Family Residence
Materials
- Cement Siding
- Foundation: Block
Condition
- New Construction
- New construction: Yes
- Year built: 2026
Details
- Builder name: B Tuggle
Utilities & green energy
- Electric: 200+ Amp Service
- Water: Public
- Utilities for property: Electricity Connected
Community & HOA
Community
- Security: Smoke Detector(s)
- Subdivision: Daggy Et Al Star
HOA
- Has HOA: No
Location
- Region: Indianapolis
Financial & listing details
- Price per square foot: $202/sqft
- Tax assessed value: $13,400
- Annual tax amount: $318
- Date on market: 10/14/2026
- Cumulative days on market: 2 days
- Electric utility on property: Yes
Estimated market value
Not available
Estimated sales range
Not available
Not available
Price history
| Date | Event | Price |
|---|---|---|
| 10/14/2026 | Listed for sale | $239,900+1311.2%$202/sqft |
Source:  MIBOR as distributed by MLS GRID #22121562 Report a problem MIBOR as distributed by MLS GRID #22121562 Report a problem | ||
| 9/19/2025 | Sold | $17,000-5.6%$14/sqft |
Source: MIBOR as distributed by MLS GRID #22056624 Report a problem | ||
| 9/6/2025 | Pending sale | $18,000$15/sqft |
Source: MIBOR as distributed by MLS GRID #22056624 Report a problem | ||
| 9/5/2025 | Listed for sale | $18,000$15/sqft |
Source: MIBOR as distributed by MLS GRID #22056624 Report a problem | ||
| 8/28/2025 | Pending sale | $18,000$15/sqft |
Source: MIBOR as distributed by MLS GRID #22056624 Report a problem | ||
| 8/22/2025 | Price change | $18,000-28%$15/sqft |
Source: MIBOR as distributed by MLS GRID #22056624 Report a problem | ||
| 8/14/2025 | Listed for sale | $25,000$21/sqft |
Source: MIBOR as distributed by MLS GRID #22056624 Report a problem | ||
Public tax history
| Year | Property taxes | Tax assessment |
|---|---|---|
| 2025 | $318 -14.4% | $13,400 |
| 2024 | $372 -0.2% | $13,400 |
| 2023 | $373 -6.3% | $13,400 |
| 2022 | $398 +135.5% | $13,400 |
| 2021 | $169 -1.8% | $13,400 +135.1% |
| 2020 | $172 -3% | $5,700 |
| 2019 | $177 -19.2% | $5,700 |
| 2018 | $219 +85.1% | $5,700 |
| 2017 | $118 -5.7% | $5,700 |
| 2016 | $126 +1.9% | $5,700 |
| 2014 | $123 -3.6% | $5,700 |
| 2013 | $128 | $5,700 |
| 2012 | $128 | $5,700 -54.8% |
| 2011 | -- | $12,600 |
| 2010 | $262 -2.5% | $12,600 |
| 2009 | $269 | $12,600 |
| 2007 | -- | $12,600 |
Find assessor info on the county website
Monthly payment
Est. payment
Payment breakdown
Explore the cost of this home by adjusting the details. Changes won't be saved.Climate risks
Neighborhood: Christian Park


Similar homes
- $--2 bd1 ba806 sqft3850 Terrace Ave, Indianapolis, IN 46203Auction
 Auction.com 2
 - $198,0003 bd1 ba1k sqft1309 S Hawthorne Ln, Indianapolis, IN 46203Active
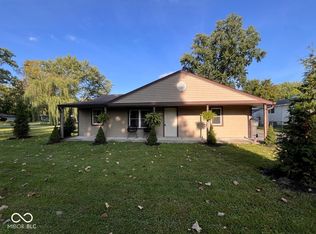 MLS ID #22122691, Jody Meredith Lee, Real Broker, LLC. MIBOR as distributed by MLS GRID
 - $225,0003 bd2 ba1.4k sqft227 N Munsie St, Indianapolis, IN 46229Active
 MLS ID #22130813, Zachary Gilliam, Tyler Knows Real Estate LLC. MIBOR as distributed by MLS GRID
 - $234,9004 bd2 ba1.2k sqft2447 Depauw Rd, Indianapolis, IN 46227Active
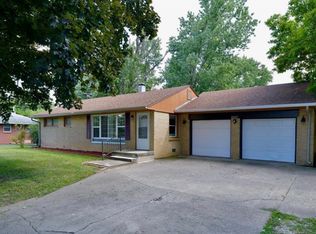 MLS ID #22129650, Sascha Fallahi, United Real Estate Indpls. MIBOR as distributed by MLS GRID
