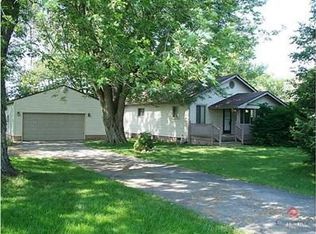
Welcome home to this beautifully maintained, move-in ready 2-bedroom ranch in desirable Franklin Township! Pride of ownership is evident throughout this charming home, featuring numerous updates inside and out. Recent improvements include newer roof, gutters, siding, windows, and blinds, plus a new garage door and opener (2025). The interior offers beautifully refinished hardwood floors in the living room and bedrooms, new luxury vinyl plank flooring in the kitchen, bath, and laundry room, fresh interior and exterior paint, updated ceiling fans and light fixtures, and an updated electrical system. The partially remodeled kitchen provides a fresh, functional space for everyday living. Outside, you'll find a spacious detached 2-car garage and an additional 10' x 16' storage shed, offering plenty of room for vehicles, hobbies, and storage. Conveniently located near Interstate access, shopping, dining, and the Marion County Fairgrounds, this home combines timeless charm with modern updates. Schedule your showing today!
Active
$229,900
7323 E Troy Ave, Indianapolis, IN 46239
2beds
1,048sqft
Residential, Single Family Residence
Built in 1952
0.34 Acres Lot
$223,900 Zestimate®
$219/sqft
$-- HOA
What's special
Partially remodeled kitchenUpdated electrical systemNewer roof
- 100 days
- 134
- 14
Zillow last checked:
Listing updated:
Listed by:
Todd Campbell realtortodd@live.com,
United Real Estate Indpls
Source: MIBOR as distributed by MLS GRID,MLS#: 22113522
Facts & features
Interior
Bedrooms & bathrooms
- Bedrooms: 2
- Bathrooms: 1
- Full bathrooms: 1
- Main level bathrooms: 1
- Main level bedrooms: 2
Primary bedroom
- Level: Main
- Area: 216 Square Feet
- Dimensions: 18x12
Bedroom 2
- Level: Main
- Area: 176 Square Feet
- Dimensions: 16x11
Dining room
- Level: Main
- Area: 64 Square Feet
- Dimensions: 8x8
Kitchen
- Level: Main
- Area: 72 Square Feet
- Dimensions: 9x8
Laundry
- Level: Main
- Area: 54 Square Feet
- Dimensions: 9x6
Living room
- Level: Main
- Area: 315 Square Feet
- Dimensions: 21x15
Heating
- Natural Gas
Cooling
- Central Air
Appliances
- Included: Refrigerator, Dishwasher, Range Hood
- Laundry: Connections All, Laundry Room, Main Level
Features
- Attic Access, Ceiling Fan(s)
- Windows: Wood Work Painted
- Has basement: No
- Attic: Access Only
Interior area
- Total structure area: 1,048
- Total interior livable area: 1,048 sqft
Property
Parking
- Total spaces: 2
- Parking features: Detached, Attached
- Attached garage spaces: 2
- Details: Garage Parking Other(Garage Door Opener, Keyless Entry, Service Door)
Features
- Levels: One
- Stories: 1
- Patio & porch: Covered
Lot
- Size: 0.34 Acres
Details
- Additional structures: Storage
- Parcel number: 491025128081000300
- Horse amenities: None
Construction
Type & style
- Home type: SingleFamily
- Architectural style: Ranch
- Property subtype: Residential, Single Family Residence
Materials
- Vinyl Siding
- Foundation: Crawl Space
Condition
- Updated/Remodeled
- New construction: No
- Year built: 1952
Utilities & green energy
- Water: Private
Community & HOA
Community
- Security: Smoke Detector(s)
- Subdivision: Suncrest
HOA
- Has HOA: No
Location
- Region: Indianapolis
Financial & listing details
- Price per square foot: $219/sqft
- Tax assessed value: $130,600
- Annual tax amount: $1,190
- Date on market: 7/11/2026
- Cumulative days on market: 74 days
Estimated market value
$223,900
$213,000 - $235,000
$1,401/mo
Price history
| Date | Event | Price |
|---|---|---|
| 7/11/2026 | Listed for sale | $229,900$219/sqft |
Source:  MIBOR as distributed by MLS GRID #22113522 Report a problem MIBOR as distributed by MLS GRID #22113522 Report a problem | ||
Public tax history
| Year | Property taxes | Tax assessment |
|---|---|---|
| 2025 | $876 +8.8% | $130,600 +26.1% |
| 2024 | $805 -20.7% | $103,600 |
| 2023 | $1,015 +31.6% | $103,600 -3.9% |
| 2022 | $771 -7% | $107,800 +18.1% |
| 2021 | $829 +65.8% | $91,300 -2.9% |
| 2020 | $500 +5.6% | $94,000 +26.7% |
| 2019 | $474 -7.7% | $74,200 +3.8% |
| 2018 | $513 -13.6% | $71,500 +1% |
| 2017 | $594 +48.3% | $70,800 +1.4% |
| 2016 | $400 -11.3% | $69,800 +16.1% |
| 2014 | $451 +302.9% | $60,100 |
| 2013 | $112 | $60,100 +973.2% |
| 2012 | $112 | $5,600 -40.4% |
| 2011 | -- | $9,400 |
| 2010 | $188 | $9,400 |
| 2009 | $188 | $9,400 -85.2% |
| 2007 | -- | $63,700 +2.1% |
| 2006 | -- | $62,400 +25.3% |
| 2005 | -- | $49,800 |
| 2004 | -- | $49,800 |
| 2003 | -- | $49,800 +84.4% |
| 2002 | -- | $27,000 +199% |
| 2001 | -- | $9,030 |
| 2000 | -- | $9,030 |
Find assessor info on the county website
Monthly payment
Est. payment
Payment breakdown
Explore the cost of this home by adjusting the details. Changes won't be saved.Climate risks
Neighborhood: Five Points
Nearby schools
Schools provided by the listing agent
- Elementary: New Bethel Elementary
Source: MIBOR as distributed by MLS GRID. This data may not be complete. We recommend contacting the local school district to confirm school assignments for this home.
Similar homes
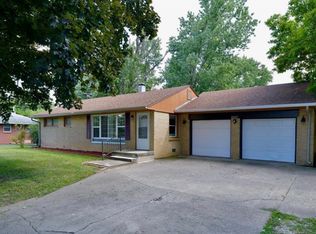
- $234,9004 bd2 ba1.2k sqft2447 Depauw Rd, Indianapolis, IN 46227Active
 MLS ID #22129650, Sascha Fallahi, United Real Estate Indpls. MIBOR as distributed by MLS GRID
 - $179,0002 bd1 ba1k sqft9036 E Raymond St, Indianapolis, IN 46239Active
 MLS ID #22111274, Bob Morris, Top Choice Real Estate, LLC. MIBOR as distributed by MLS GRID
 - $199,5002 bd1 ba1k sqft3819 S Olney St, Indianapolis, IN 46237Active
 MLS ID #22107213, Channing Russell, Russell Real Estate, LLC. MIBOR as distributed by MLS GRID
 - $229,9003 bd2 ba1.3k sqft5509 Sleet Dr, Indianapolis, IN 46237Active
 MLS ID #22117558, Amanda Phelps, BluPrint Real Estate Group. MIBOR as distributed by MLS GRID
