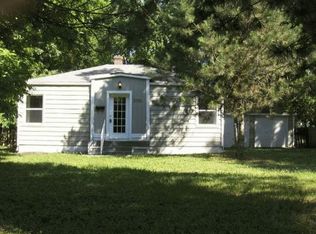
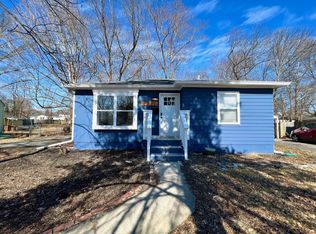
Welcome to 2308 E 69th St, where a partial flooring replacement and kitchen accent backsplash provide a refreshed interior aesthetic. The primary bedroom features a walk in closet for organized storage, while a deck connects to a fully fenced in backyard for outdoor enjoyment. This updated property features comfort and outdoor appeal - don't miss it.. Included 100-Day Home Warranty with buyer activation
Active
Price cut: $7K (10/8)
$225,000
2308 E 69th St, Indianapolis, IN 46220
2beds
984sqft
Residential, Single Family Residence
Built in 1950
0.29 Acres Lot
$-- Zestimate®
$229/sqft
$-- HOA
What's special
Updated propertyFully fenced in backyardWalk in closet
- 81 days
- 830
- 90
Likely to sell faster than
Zillow last checked:
Listing updated:
Listed by:
Shelby Farrar Sfarrar@opendoor.com,
Opendoor Brokerage LLC
Source: MIBOR as distributed by MLS GRID,MLS#: 22116301
Facts & features
Interior
Bedrooms & bathrooms
- Bedrooms: 2
- Bathrooms: 2
- Full bathrooms: 2
- Main level bathrooms: 2
- Main level bedrooms: 2
Primary bedroom
- Features: Other
- Level: Main
- Area: 260 Square Feet
- Dimensions: 10x26
Bedroom 2
- Features: Other
- Level: Main
- Area: 108 Square Feet
- Dimensions: 12 x 9
Kitchen
- Level: Main
- Area: 96 Square Feet
- Dimensions: 8x12
Heating
- Forced Air
Cooling
- Central Air
Appliances
- Included: Microwave, Dishwasher, Electric Oven
Features
- Attic Access, Walk-In Closet(s)
- Has basement: No
- Attic: Access Only
Interior area
- Total structure area: 984
- Total interior livable area: 984 sqft
Property
Parking
- Total spaces: 1
- Parking features: Detached
- Garage spaces: 1
Features
- Levels: One
- Stories: 1
Lot
- Size: 0.29 Acres
Details
- Parcel number: 490231130053000800
- Horse amenities: None
Construction
Type & style
- Home type: SingleFamily
- Architectural style: Other
- Property subtype: Residential, Single Family Residence
Materials
- Brick, Other
- Foundation: Block
Condition
- New construction: No
- Year built: 1950
Utilities & green energy
- Water: Public
Community & HOA
Community
- Subdivision: Keystone Heights
HOA
- Has HOA: No
Location
- Region: Indianapolis
Financial & listing details
- Price per square foot: $229/sqft
- Tax assessed value: $238,300
- Annual tax amount: $2,730
- Date on market: 7/24/2026
- Cumulative days on market: 81 days
Estimated market value
Not available
Estimated sales range
Not available
Not available
Price history
| Date | Event | Price |
|---|---|---|
| 10/8/2026 | Price change | $225,000-3%$229/sqft |
Source:  MIBOR as distributed by MLS GRID #22116301 Report a problem MIBOR as distributed by MLS GRID #22116301 Report a problem | ||
| 8/27/2026 | Price change | $232,000-2.9%$236/sqft |
Source: MIBOR as distributed by MLS GRID #22116301 Report a problem | ||
| 7/24/2026 | Listed for sale | $239,000-7.8%$243/sqft |
Source: MIBOR as distributed by MLS GRID #22116301 Report a problem | ||
| 6/18/2026 | Sold | $259,300+10.3%$264/sqft |
Source: Public Record Report a problem | ||
| 6/22/2022 | Sold | $235,000+12%$239/sqft |
Source: MIBOR as distributed by MLS GRID #21854389 Report a problem | ||
| 5/16/2022 | Pending sale | $209,900$213/sqft |
Source: MIBOR as distributed by MLS GRID #21854389 Report a problem | ||
| 5/12/2022 | Listed for sale | $209,900+2098900%$213/sqft |
Source: MIBOR as distributed by MLS GRID #21854389 Report a problem | ||
| 6/7/2018 | Sold | $10-100% |
Source: Public Record Report a problem | ||
| 5/2/2007 | Sold | $121,000$123/sqft |
Source: MIBOR as distributed by MLS GRID #2709512 Report a problem | ||
Public tax history
| Year | Property taxes | Tax assessment |
|---|---|---|
| 2025 | $2,627 +4.5% | $238,300 +10.3% |
| 2024 | $2,514 +55.2% | $216,000 |
| 2023 | $1,620 +15.4% | $216,000 +46.5% |
| 2022 | $1,404 +15.6% | $147,400 +13.1% |
| 2021 | $1,215 +16% | $130,300 +6.4% |
| 2020 | $1,047 +6% | $122,500 +5% |
| 2019 | $988 -60.3% | $116,700 +2.1% |
| 2018 | $2,487 +166.9% | $114,300 +5.2% |
| 2017 | $932 +19.2% | $108,700 |
| 2016 | $782 +8.6% | $108,700 +3.6% |
| 2014 | $719 -5.7% | $104,900 +2.7% |
| 2013 | $763 | $102,100 -6.8% |
| 2012 | $763 | $109,600 +4% |
| 2011 | -- | $105,400 |
| 2010 | $664 +19.5% | $105,400 +2.1% |
| 2009 | $555 | $103,200 +4.7% |
| 2007 | -- | $98,600 +21.3% |
| 2003 | -- | $81,300 +150.9% |
| 2002 | -- | $32,400 +200% |
| 2001 | -- | $10,800 |
| 2000 | -- | $10,800 |
Find assessor info on the county website
Monthly payment
Est. payment
Payment breakdown
Explore the cost of this home by adjusting the details. Changes won't be saved.Climate risks
Neighborhood: Ravenswood
Nearby schools
Schools provided by the listing agent
- Elementary: Clearwater Elementary School
- Middle: Eastwood Middle School
- High: North Central High School
Source: MIBOR as distributed by MLS GRID. This data may not be complete. We recommend contacting the local school district to confirm school assignments for this home.

Similar homes
- $225,0002 bd2 ba1.1k sqft643 Northview Ave, Indianapolis, IN 46220Active
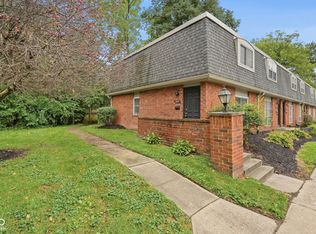 MLS ID #22120329, Richard Graham, BluPrint Real Estate Group. MIBOR as distributed by MLS GRID
 - $248,0003 bd2 ba1.4k sqft5110 Winston Dr, Indianapolis, IN 46226Active
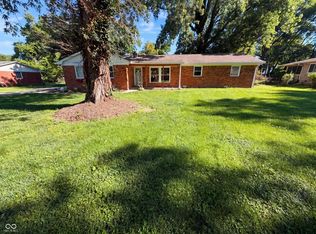 MLS ID #22109811, Shelby Farrar, Opendoor Brokerage LLC. MIBOR as distributed by MLS GRID
 - $225,0003 bd2 ba1k sqft3001 Auburn Rd, Indianapolis, IN 46224Active
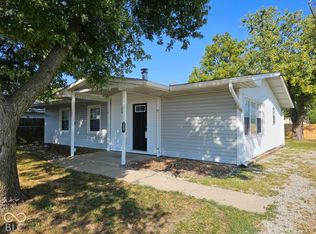 MLS ID #22126422, Andrea Lozano, The Stewart Home Group. MIBOR as distributed by MLS GRID
 - $234,9004 bd2 ba1.2k sqft2447 Depauw Rd, Indianapolis, IN 46227Active
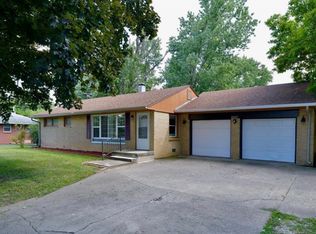 MLS ID #22129650, Sascha Fallahi, United Real Estate Indpls. MIBOR as distributed by MLS GRID
