Discover a captivating condominium in great condition at 643 Northview AVE, Indianapolis, IN, USA. This attractive end unit offers 1116 square feet of living space, presenting a unique opportunity for comfortable living. The property features two well-proportioned bedrooms, providing comfortable private retreats. With two stories, this home offers a thoughtfully designed layout. One full bathroom is appointed with a double vanity and a walk-in shower. Additionally, a convenient half bathroom is available. The dedicated laundry room adds to the home's practical appeal. This inviting property, with its distinctive mansard roof, promises a delightful low maintenance living experience. Inquire today to schedule your private viewing and explore the potential of making this exceptional property your new home. HOA fee does include all exterior maintenance, lawn, care, trash removal, snow removal, water, and sewer
Active
Price cut: $2.5K (9/16)
$225,000
643 Northview Ave, Indianapolis, IN 46220
2beds
1,116sqft
Residential, Single Family Residence
Built in 1972
871 Square Feet Lot
$-- Zestimate®
$202/sqft
$180/mo HOA
What's special
Convenient half bathroomEnd unitDedicated laundry roomTwo well-proportioned bedroomsWalk-in showerDistinctive mansard roof
- 56 days
- 775
- 47
Zillow last checked:
Listing updated:
Listed by:
Richard Graham richard.d.graham@outlook.com,
BluPrint Real Estate Group
Source: MIBOR as distributed by MLS GRID,MLS#: 22120329
Facts & features
Interior
Bedrooms & bathrooms
- Bedrooms: 2
- Bathrooms: 2
- Full bathrooms: 1
- 1/2 bathrooms: 1
- Main level bathrooms: 1
Primary bedroom
- Level: Upper
- Area: 165 Square Feet
- Dimensions: 11x15
Bedroom 2
- Level: Upper
- Area: 154 Square Feet
- Dimensions: 14x11
Dining room
- Level: Main
- Area: 90 Square Feet
- Dimensions: 10x09
Family room
- Level: Main
- Area: 210 Square Feet
- Dimensions: 15x14
Kitchen
- Level: Main
- Area: 70 Square Feet
- Dimensions: 07x10
Heating
- Forced Air, Natural Gas
Cooling
- Central Air
Appliances
- Included: Gas Cooktop, Dishwasher, Dryer, Gas Oven, Refrigerator, Washer, Gas Water Heater
Features
- Breakfast Bar, High Speed Internet, Pantry
- Has basement: No
- Number of fireplaces: 1
- Fireplace features: Gas Log, Great Room
Interior area
- Total structure area: 1,116
- Total interior livable area: 1,116 sqft
Property
Parking
- Parking features: None
- Details: Garage Parking Other(Assigned Parking Outside)
Features
- Levels: Two
- Stories: 2
- Patio & porch: Patio
Lot
- Size: 871 Square Feet
- Features: Corner Lot
Details
- Parcel number: 490601166017000801
- Horse amenities: None
Construction
Type & style
- Home type: SingleFamily
- Architectural style: Traditional
- Property subtype: Residential, Single Family Residence
- Attached to another structure: Yes
Materials
- Brick
- Foundation: Slab
Condition
- New construction: No
- Year built: 1972
Utilities & green energy
- Water: Public
Community & HOA
Community
- Subdivision: Fountains
HOA
- Has HOA: Yes
- Services included: Association Home Owners, Insurance, Lawncare, Maintenance Structure, Snow Removal, Trash
- HOA fee: $180 monthly
Location
- Region: Indianapolis
Financial & listing details
- Price per square foot: $202/sqft
- Tax assessed value: $144,400
- Annual tax amount: $3,446
- Date on market: 8/15/2026
- Cumulative days on market: 58 days
Estimated market value
Not available
Estimated sales range
Not available
Not available
Price history
| Date | Event | Price |
|---|---|---|
| 9/16/2026 | Price change | $225,000-1.1%$202/sqft |
Source:  MIBOR as distributed by MLS GRID #22120329 Report a problem MIBOR as distributed by MLS GRID #22120329 Report a problem | ||
| 9/2/2026 | Price change | $227,500-1.1%$204/sqft |
Source: MIBOR as distributed by MLS GRID #22120329 Report a problem | ||
| 8/15/2026 | Listed for sale | $230,000+132.3%$206/sqft |
Source: MIBOR as distributed by MLS GRID #22120329 Report a problem | ||
| 3/10/2014 | Sold | $99,000-9.9%$89/sqft |
Source: MIBOR as distributed by MLS GRID #21272842 Report a problem | ||
| 1/29/2014 | Listed for sale | $109,900$98/sqft |
Source: Prudential Indiana Realty Group #21272842 Report a problem | ||
Public tax history
| Year | Property taxes | Tax assessment |
|---|---|---|
| 2025 | $3,054 +0% | $144,400 +12.2% |
| 2024 | $3,053 +5.8% | $128,700 |
| 2023 | $2,885 +125.6% | $128,700 +5.3% |
| 2022 | $1,279 +50% | $122,200 +7.1% |
| 2021 | $853 -1.6% | $114,100 +25.4% |
| 2020 | $867 +0.1% | $91,000 |
| 2019 | $865 -2% | $91,000 +1.6% |
| 2018 | $883 +5.9% | $89,600 -5.8% |
| 2017 | $834 -7% | $95,100 +1.1% |
| 2016 | $897 +7.2% | $94,100 +2.7% |
| 2014 | $836 -11.8% | $91,600 |
| 2013 | $948 | $91,600 +0.5% |
| 2012 | $948 | $91,100 +21.1% |
| 2011 | -- | $75,200 |
| 2010 | $579 +4.2% | $75,200 -2.7% |
| 2009 | $556 | $77,300 -3.6% |
| 2007 | -- | $80,200 |
Find assessor info on the county website
Monthly payment
Est. payment
Payment breakdown
Explore the cost of this home by adjusting the details. Changes won't be saved.Climate risks
Neighborhood: Meridian Kessler
- $212,0002 bd3 ba1.1k sqft641 Northview Ave, Indianapolis, IN 46220Off Market
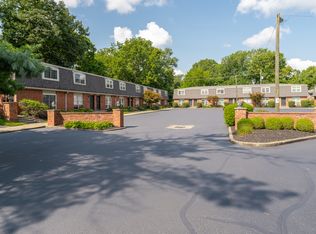
- $198,9002 bd2 ba1.1k sqft641 Northview Ave #641, Indianapolis, IN 46220Off Market
- $214,8002 bd0 ba1.1k sqft639 Northview Ave, Indianapolis, IN 46220Off Market
- $214,8002 bd0 ba1.1k sqft637 Northview Ave, Indianapolis, IN 46220Off Market
Similar homes
- $225,0002 bd2 ba984 sqft2308 E 69th St, Indianapolis, IN 46220Active
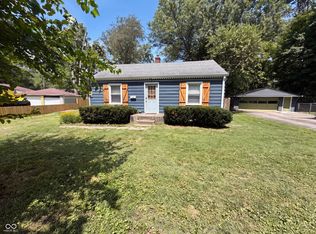 MLS ID #22116301, Shelby Farrar, Opendoor Brokerage LLC. MIBOR as distributed by MLS GRID
 - $239,9003 bd2 ba1.4k sqft4435 Chatham Pl, Indianapolis, IN 46226Active
 MLS ID #22118419, Kurt Clements, Diverse Property Solutions Ind. MIBOR as distributed by MLS GRID
 - $225,0003 bd2 ba1k sqft3001 Auburn Rd, Indianapolis, IN 46224Active
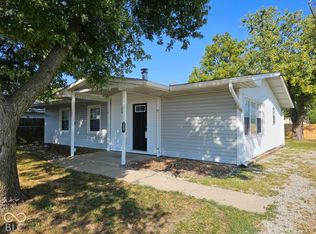 MLS ID #22126422, Andrea Lozano, The Stewart Home Group. MIBOR as distributed by MLS GRID
 - $248,0003 bd2 ba1.4k sqft5110 Winston Dr, Indianapolis, IN 46226Active
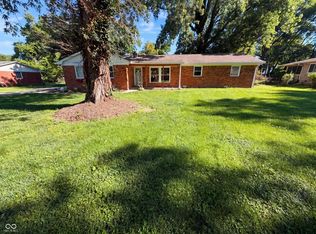 MLS ID #22109811, Shelby Farrar, Opendoor Brokerage LLC. MIBOR as distributed by MLS GRID
