Discover a truly inviting home at 4435 Chatham PL, INDIANAPOLIS, IN, USA. A single-family residence offers 1473 square feet of comfortable living space, ready for you to move in and make it your own. This charming ranch-style home features three well-proportioned bedrooms, providing ample private space. Two full bathrooms offer convenience and comfort for daily routines. You will love the hardwood floors and updated kitchen. The property sits on a generous lot of 20255 square feet, offering significant outdoor potential with 3 season room, open patio, and fenced yard. An attached garage adds practical utility to this delightful residence. Come and take a look!
Active
$259,900
4435 Chatham Pl, Indianapolis, IN 46226
3beds
1,473sqft
Residential, Single Family Residence
Built in 1959
0.47 Acres Lot
$255,000 Zestimate®
$176/sqft
$-- HOA
What's special
Fenced yardOpen patioAttached garageThree well-proportioned bedroomsUpdated kitchenHardwood floors
- 15 days
- 580
- 49
Zillow last checked:
Listing updated:
Listed by:
Kurt Clements 317-435-0510,
Diverse Property Solutions Ind
Source: MIBOR as distributed by MLS GRID,MLS#: 22118419
Facts & features
Interior
Bedrooms & bathrooms
- Bedrooms: 3
- Bathrooms: 2
- Full bathrooms: 2
- Main level bathrooms: 2
- Main level bedrooms: 3
Primary bedroom
- Level: Main
- Area: 169 Square Feet
- Dimensions: 13x13
Bedroom 2
- Level: Main
- Area: 169 Square Feet
- Dimensions: 13x13
Bedroom 3
- Level: Main
- Area: 132 Square Feet
- Dimensions: 11x12
Dining room
- Level: Main
- Area: 108 Square Feet
- Dimensions: 12x9
Kitchen
- Features: Tile-Ceramic
- Level: Main
- Area: 160 Square Feet
- Dimensions: 16x10
Laundry
- Level: Main
- Area: 60 Square Feet
- Dimensions: 12x5
Living room
- Level: Main
- Area: 380 Square Feet
- Dimensions: 19x20
Heating
- Forced Air, Natural Gas
Cooling
- Central Air
Appliances
- Included: Electric Cooktop, Dishwasher, Disposal, MicroHood, Electric Oven, Refrigerator
Features
- Hardwood Floors, Eat-in Kitchen
- Flooring: Hardwood
- Has basement: No
Interior area
- Total structure area: 1,473
- Total interior livable area: 1,473 sqft
Video & virtual tour
Property
Parking
- Total spaces: 2
- Parking features: Attached
- Attached garage spaces: 2
Features
- Levels: One
- Stories: 1
- Patio & porch: Glass Enclosed
- Fencing: Fenced,Full
Lot
- Size: 0.47 Acres
- Features: Mature Trees
Details
- Parcel number: 490715119108000400
- Special conditions: As Is,Corporate Owned
- Horse amenities: None
Construction
Type & style
- Home type: SingleFamily
- Architectural style: Ranch
- Property subtype: Residential, Single Family Residence
Materials
- Brick
- Foundation: Crawl Space, Slab
Condition
- New construction: No
- Year built: 1959
Utilities & green energy
- Water: Public
Community & HOA
Community
- Subdivision: Devon Hills
HOA
- Has HOA: No
Location
- Region: Indianapolis
Financial & listing details
- Price per square foot: $176/sqft
- Tax assessed value: $183,800
- Annual tax amount: $1,916
- Date on market: 8/14/2026
- Cumulative days on market: 194 days
Estimated market value
$255,000
$242,000 - $268,000
$1,460/mo
Price history
| Date | Event | Price |
|---|---|---|
| 8/14/2026 | Listed for sale | $259,900-5.5%$176/sqft |
Source:  MIBOR as distributed by MLS GRID #22118419 Report a problem MIBOR as distributed by MLS GRID #22118419 Report a problem | ||
| 6/5/2026 | Listing removed | $275,000$187/sqft |
Source: MIBOR as distributed by MLS GRID #22076238 Report a problem | ||
| 5/8/2026 | Price change | $275,000-3.5%$187/sqft |
Source: MIBOR as distributed by MLS GRID #22076238 Report a problem | ||
| 4/8/2026 | Price change | $284,900-1.4%$193/sqft |
Source: MIBOR as distributed by MLS GRID #22076238 Report a problem | ||
| 1/30/2026 | Price change | $289,000-3.3%$196/sqft |
Source: MIBOR as distributed by MLS GRID #22076238 Report a problem | ||
| 12/10/2025 | Listed for sale | $299,000+1259.1%$203/sqft |
Source: MIBOR as distributed by MLS GRID #22076238 Report a problem | ||
| 1/23/2012 | Sold | $22,000$15/sqft |
Source: Public Record Report a problem | ||
| 9/29/2011 | Price change | $22,000-70.7%$15/sqft |
Source: foreclosure.com Report a problem | ||
| 6/18/2011 | Listed for sale | $75,000-19.4%$51/sqft |
Source: foreclosure.com Report a problem | ||
| 6/1/2011 | Sold | $93,000$63/sqft |
Source: Public Record Report a problem | ||
Public tax history
| Year | Property taxes | Tax assessment |
|---|---|---|
| 2025 | $1,654 +7% | $183,800 +18% |
| 2024 | $1,546 +2.9% | $155,700 |
| 2023 | $1,503 +4.4% | $155,700 +10.5% |
| 2022 | $1,440 +13.5% | $140,900 +7.1% |
| 2021 | $1,269 +17.3% | $131,500 +11.3% |
| 2020 | $1,082 +8.7% | $118,100 +3.9% |
| 2019 | $995 +5.5% | $113,700 +5.7% |
| 2018 | $943 -55% | $107,600 +1.2% |
| 2017 | $2,094 +6.2% | $106,300 +6.8% |
| 2016 | $1,972 +908.2% | $99,500 +2.5% |
| 2014 | $196 -73.3% | $97,100 |
| 2013 | $732 | $97,100 -0.1% |
| 2012 | $732 | $97,200 -6.1% |
| 2011 | -- | $103,500 |
| 2010 | $829 -3.5% | $103,500 -8.8% |
| 2009 | $859 | $113,500 +14.3% |
| 2007 | -- | $99,300 -17.5% |
| 2006 | -- | $120,300 +30.9% |
| 2005 | -- | $91,900 |
| 2004 | -- | $91,900 |
| 2003 | -- | $91,900 +93.5% |
| 2002 | -- | $47,500 +200.1% |
| 2001 | -- | $15,830 |
| 2000 | -- | $15,830 |
Find assessor info on the county website
Monthly payment
Est. payment
Payment breakdown
Explore the cost of this home by adjusting the details. Changes won't be saved.Climate risks
Neighborhood: Devington
- $214,200-- bd-- ba1.8k sqft4505 Chatham Pl, Indianapolis, IN 46226Off Market
- $226,700-- bd0 ba1.8k sqft4425 Chatham Pl, Indianapolis, IN 46226Off Market
- $244,7003 bd2 ba1.7k sqft4428 Eastbourne Dr, Indianapolis, IN 46226Off Market
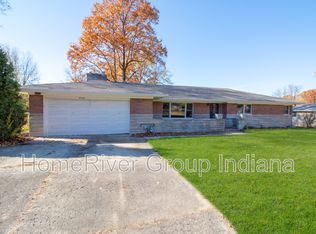
- $226,400-- bd0 ba1.4k sqft4430 Chatham Pl, Indianapolis, IN 46226Off Market
Similar homes
- $265,0003 bd2 ba1.4k sqft5110 Winston Dr, Indianapolis, IN 46226Active
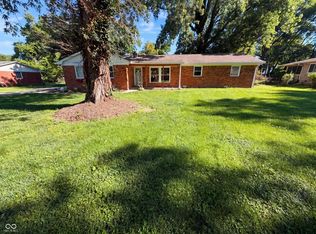 MLS ID #22109811, Shelby Farrar, Opendoor Brokerage LLC. MIBOR as distributed by MLS GRID
 - $242,0003 bd2 ba1.5k sqft5868 Hillside Ave, Indianapolis, IN 46220Active
 MLS ID #22120187, Chris Duke, Elite Indy Realty Group. MIBOR as distributed by MLS GRID
 - $249,9002 bd2 ba1.3k sqft644 W 43rd St, Indianapolis, IN 46208Active
 MLS ID #22121644, William Wilson, Wilson Property Group, LLC. MIBOR as distributed by MLS GRID
 - $194,9004 bd2 ba1.4k sqft3260 Baltimore Ave, Indianapolis, IN 46218Active
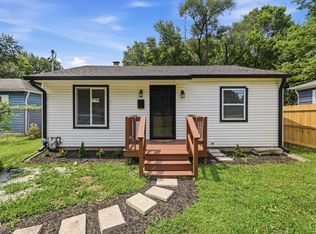 MLS ID #22123302, Braulio Moreno, AMR Real Estate LLC. MIBOR as distributed by MLS GRID
