"A classic ranch with room to stretch out, this 4-bedroom, 2.5-bath Indianapolis home offers multiple living spaces and a layout built for both everyday comfort and entertaining. The living room is anchored by a cozy fireplace, while separate dining and family room areas provide plenty of flexibility for gatherings, relaxing, or creating dedicated spaces to fit your lifestyle. The kitchen has been updated, and fresh interior paint and new bedroom carpeting add a refreshed feel throughout. Downstairs, the full unfinished basement opens up even more possibilities for storage, recreation, hobbies, or future finishing. Outside, a spacious backyard and rear deck create an inviting setting for cookouts, entertaining, or simply enjoying the outdoors. Conveniently located near parks, schools, shopping, dining, and major roadways with easy access throughout Indianapolis."
Pending
Price cut: $5K (9/30)
$294,900
4425 Chatham Pl, Indianapolis, IN 46226
4beds
3,368sqft
Residential, Single Family Residence
Built in 1959
0.48 Acres Lot
$290,100 Zestimate®
$88/sqft
$-- HOA
What's special
Rear deckMultiple living spacesSpacious backyardNew bedroom carpetingFresh interior paint
- 51 days
- 323
- 21
Zillow last checked:
Listing updated:
Listed by:
Kurt Clements kurt@diversepsi.com,
Diverse Property Solutions Ind,
Sheila Hubbard 317-440-5088,
Grandview Residential LLC
Source: MIBOR as distributed by MLS GRID,MLS#: 22118425
Facts & features
Interior
Bedrooms & bathrooms
- Bedrooms: 4
- Bathrooms: 3
- Full bathrooms: 2
- 1/2 bathrooms: 1
- Main level bathrooms: 3
- Main level bedrooms: 4
Primary bedroom
- Level: Main
- Area: 192 Square Feet
- Dimensions: 16x12
Bedroom 2
- Level: Main
- Area: 132 Square Feet
- Dimensions: 11x12
Bedroom 3
- Level: Main
- Area: 120 Square Feet
- Dimensions: 10x12
Bedroom 4
- Level: Main
- Area: 100 Square Feet
- Dimensions: 10x10
Dining room
- Level: Main
- Area: 110 Square Feet
- Dimensions: 10x11
Family room
- Level: Main
- Area: 143 Square Feet
- Dimensions: 13x11
Kitchen
- Level: Main
- Area: 143 Square Feet
- Dimensions: 13x11
Living room
- Level: Main
- Area: 260 Square Feet
- Dimensions: 20x13
Heating
- Forced Air, Natural Gas
Cooling
- Central Air
Appliances
- Included: None
Features
- Windows: Wood Work Painted
- Basement: Unfinished
- Number of fireplaces: 1
- Fireplace features: Living Room
Interior area
- Total structure area: 3,368
- Total interior livable area: 3,368 sqft
- Finished area below ground: 0
Property
Parking
- Total spaces: 2
- Parking features: Attached
- Attached garage spaces: 2
Features
- Levels: One
- Stories: 1
- Patio & porch: Deck
Lot
- Size: 0.48 Acres
- Features: Mature Trees
Details
- Parcel number: 490715119109000400
- Special conditions: As Is,Corporate Owned
- Horse amenities: None
Construction
Type & style
- Home type: SingleFamily
- Architectural style: Ranch
- Property subtype: Residential, Single Family Residence
Materials
- Brick, Stone
- Foundation: Block
Condition
- Updated/Remodeled
- New construction: No
- Year built: 1959
Utilities & green energy
- Water: Public
Community & HOA
Community
- Subdivision: Devon Hills
HOA
- Has HOA: No
Location
- Region: Indianapolis
Financial & listing details
- Price per square foot: $88/sqft
- Tax assessed value: $238,000
- Annual tax amount: $2,458
- Date on market: 9/19/2026
- Cumulative days on market: 51 days
Estimated market value
$290,100
$276,000 - $305,000
$2,128/mo
Price history
| Date | Event | Price |
|---|---|---|
| 10/20/2026 | Pending sale | $294,900$88/sqft |
Source:  MIBOR as distributed by MLS GRID #22118425 Report a problem | ||
| 9/30/2026 | Price change | $294,900-1.7%$88/sqft |
Source: MIBOR as distributed by MLS GRID #22118425 Report a problem | ||
| 9/19/2026 | Listed for sale | $299,900+66.6%$89/sqft |
Source: MIBOR as distributed by MLS GRID #22118425 Report a problem | ||
| 6/9/2026 | Sold | $180,000$53/sqft |
Source: Public Record Report a problem | ||
Public tax history
| Year | Property taxes | Tax assessment |
|---|---|---|
| 2025 | $2,084 +0.5% | $238,000 +23.7% |
| 2024 | $2,073 +9.3% | $192,400 |
| 2023 | $1,896 +6.5% | $192,400 +11% |
| 2022 | $1,781 +9.5% | $173,400 +7.5% |
| 2021 | $1,627 +14.2% | $161,300 +10.1% |
| 2020 | $1,425 +5.9% | $146,500 +2.8% |
| 2019 | $1,346 -1.1% | $142,500 +5.9% |
| 2018 | $1,361 +1.3% | $134,600 +1.3% |
| 2017 | $1,344 +9.3% | $132,900 +7.2% |
| 2016 | $1,230 +7.2% | $124,000 +2.3% |
| 2014 | $1,148 -3.2% | $121,200 |
| 2013 | $1,186 | $121,200 -0.7% |
| 2012 | $1,186 | $122,100 -4% |
| 2011 | -- | $127,200 |
| 2010 | $1,264 -1.1% | $127,200 -9.2% |
| 2009 | $1,279 | $140,100 +15% |
| 2007 | -- | $121,800 -18.3% |
| 2006 | -- | $149,000 +32.6% |
| 2005 | -- | $112,400 |
| 2004 | -- | $112,400 |
| 2003 | -- | $112,400 +93.8% |
| 2002 | -- | $58,000 +222.2% |
| 2001 | -- | $18,000 |
| 2000 | -- | $18,000 |
Find assessor info on the county website
Monthly payment
Est. payment
Payment breakdown
Explore the cost of this home by adjusting the details. Changes won't be saved.Climate risks
Neighborhood: Devington


Similar homes
- $300,0004 bd3 ba1.8k sqft4401 Eastbourne Dr, Indianapolis, IN 46226Active
 MLS ID #22135255, Esther Ang, eXp Realty, LLC. MIBOR as distributed by MLS GRID
- $275,0003 bd3 ba4.5k sqft4602 Laurel Cir S, Indianapolis, IN 46226Active
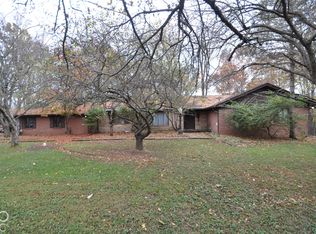 MLS ID #22135643, Michael Fox, F.C. Tucker Company. MIBOR as distributed by MLS GRID
- $230,0004 bd2 ba1.7k sqft5341 Glencairn Ln, Indianapolis, IN 46226Active
 MLS ID #22135092, James Fox, Daniels Real Estate. MIBOR as distributed by MLS GRID
- $325,0003 bd2 ba3.2k sqft4806 Staughton Dr, Indianapolis, IN 46226Active
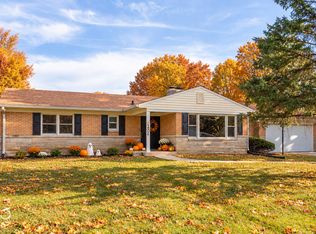 MLS ID #22126428, Devan Lunceford, Totalis Real Estate Solutions. MIBOR as distributed by MLS GRID
