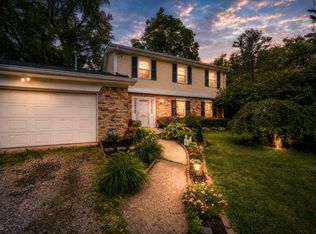
Your dream home awaits! Step inside this beautifully remodeled, open-concept 3-bedroom, 2.5 bath home where modern updates meet comfort and functionality. Designed for today's lifestyle, the spacious floor plan offers seamless flow for everyday living and entertaining alike. The recently finished basement adds exceptional living space, complete with a half bathroom and convenient laundry area—perfect for a recreation room, guest suite, home office, or multi-generational living. Stay cozy year-round while helping offset heating costs with two inviting fireplaces: a fully functional wood-burning fireplace on the main level and a stunning electric insert fireplace in the lower level. Outside, you'll find an oversized attached garage and a fully fenced, gated half-acre lot offering endless possibilities for outdoor entertaining, family gatherings, pets, gardening, or simply enjoying your own private retreat. The property also offers an abundant amount of storage with (3) sheds. Enjoy peace of mind with numerous major updates, including new windows (2019), new plumbing (2022), and chimney, septic, and electrical inspections completed in 2024. Conveniently located close to shopping, dining, schools, and everyday amenities, this move-in-ready home combines space, comfort, and value. Don't miss your opportunity to make it yours—schedule your showing today! Listing is agent is related to the Owners.
Active
Price cut: $8K (8/25)
$279,000
5304 Boy Scout Rd, Indianapolis, IN 46226
3beds
1,751sqft
Single Family Residence
Built in 1950
0.58 Acres Lot
$277,500 Zestimate®
$--/sqft
$-- HOA
What's special
Recently finished basementModern updatesOversized attached garageTwo inviting fireplacesBeautifully remodeledSpacious floor planConvenient laundry area
- 100 days
- 1,428
- 144
Zillow last checked:
Listing updated:
Listed by:
Amanda Boggs amanda@lundquistrealestate.com,
Lundquist Appraisals & Real Estate
Source: IRMLS,MLS#: 202621995
Facts & features
Interior
Bedrooms & bathrooms
- Bedrooms: 3
- Bathrooms: 3
- Full bathrooms: 2
- 1/2 bathrooms: 1
- Main level bedrooms: 3
Bedroom 1
- Level: Main
Bedroom 2
- Level: Main
Dining room
- Level: Main
- Area: 121
- Dimensions: 11 x 11
Kitchen
- Level: Main
- Area: 140
- Dimensions: 10 x 14
Living room
- Level: Main
- Area: 169
- Dimensions: 13 x 13
Heating
- Forced Air
Cooling
- Attic Fan, Central Air
Features
- Flooring: Carpet, Laminate
- Windows: ENERGY STAR Qualified Windows
- Basement: Finished,Block
- Number of fireplaces: 2
- Fireplace features: Electric, Wood Burning
Interior area
- Total structure area: 2,001
- Total interior livable area: 1,751 sqft
- Finished area above ground: 1,269
- Finished area below ground: 482
Video & virtual tour
Property
Parking
- Total spaces: 1.5
- Parking features: Basement, Asphalt
- Attached garage spaces: 1.5
- Has uncovered spaces: Yes
Features
- Levels: One
- Stories: 1
- Fencing: Chain Link
Lot
- Size: 0.58 Acres
- Features: Corner Lot
Details
- Additional structures: Shed(s), Shed
- Parcel number: 490712136010.000407
Construction
Type & style
- Home type: SingleFamily
- Property subtype: Single Family Residence
Materials
- Brick
- Roof: Asphalt
Condition
- New construction: No
- Year built: 1950
Utilities & green energy
- Sewer: Septic Tank
- Water: City
Community & HOA
Community
- Subdivision: None
Location
- Region: Indianapolis
Financial & listing details
- Tax assessed value: $212,200
- Annual tax amount: $2,069
- Date on market: 6/6/2026
- Listing terms: Conventional
- Road surface type: Asphalt
Estimated market value
$277,500
$264,000 - $291,000
$1,812/mo
Price history
| Date | Event | Price |
|---|---|---|
| 8/25/2026 | Price change | $279,000-2.8% |
Source:  IRMLS #202621995 Report a problem IRMLS #202621995 Report a problem | ||
| 7/30/2026 | Price change | $287,000-3.7% |
Source: IRMLS #202621995 Report a problem | ||
| 7/13/2026 | Price change | $298,000-2.3% |
Source: IRMLS #202621995 Report a problem | ||
| 7/6/2026 | Price change | $305,000-3.2% |
Source: IRMLS #202621995 Report a problem | ||
| 6/18/2026 | Price change | $315,000-4.5% |
Source: IRMLS #202621995 Report a problem | ||
| 6/6/2026 | Listed for sale | $330,000+91.3% |
Source: IRMLS #202621995 Report a problem | ||
| 7/2/2020 | Sold | $172,500+3%$99/sqft |
Source:  MIBOR as distributed by MLS GRID #21702236 Report a problem MIBOR as distributed by MLS GRID #21702236 Report a problem | ||
| 6/5/2020 | Pending sale | $167,500$96/sqft |
Source: MIBOR REALTOR Association #21702236 Report a problem | ||
| 6/4/2020 | Listed for sale | $167,500$96/sqft |
Source: MIBOR REALTOR Association #21702236 Report a problem | ||
| 4/5/2020 | Pending sale | $167,500$96/sqft |
Source: MIBOR REALTOR Association #21702236 Report a problem | ||
| 4/4/2020 | Price change | $167,500+4.8%$96/sqft |
Source: MIBOR REALTOR Association #21702236 Report a problem | ||
| 4/2/2020 | Pending sale | $159,900$91/sqft |
Source: MIBOR REALTOR Association #21702236 Report a problem | ||
| 4/1/2020 | Listed for sale | $159,900+119%$91/sqft |
Source: MIBOR REALTOR Association #21702236 Report a problem | ||
| 2/25/2020 | Sold | $73,000$42/sqft |
Source: Public Record Report a problem | ||
Public tax history
| Year | Property taxes | Tax assessment |
|---|---|---|
| 2025 | $2,220 +4.5% | $212,200 +3.7% |
| 2024 | $2,125 +2.3% | $204,600 +4.2% |
| 2023 | $2,077 +4.9% | $196,400 +3.7% |
| 2022 | $1,980 +26.7% | $189,400 +6% |
| 2021 | $1,563 -44.3% | $178,700 +26.7% |
| 2020 | $2,803 +0.6% | $141,000 +0.6% |
| 2019 | $2,787 +367.8% | $140,100 +0.6% |
| 2018 | $596 -6% | $139,300 +1.2% |
| 2017 | $634 +16.5% | $137,700 +1.5% |
| 2016 | $544 +11.5% | $135,600 +2.1% |
| 2014 | $488 0% | $132,800 |
| 2013 | $488 | $132,800 +1% |
| 2012 | $488 | $131,500 +6% |
| 2011 | -- | $124,100 |
| 2010 | $346 +12.3% | $124,100 |
| 2009 | $308 | $124,100 -2.7% |
| 2007 | -- | $127,600 |
Find assessor info on the county website
Monthly payment
Est. payment
Payment breakdown
Explore the cost of this home by adjusting the details. Changes won't be saved.Climate risks
Neighborhood: 46226
Nearby schools
Schools provided by the listing agent
- Elementary: Harrison Hill
- Middle: Belzer
- High: Lawrence Central
- District: MSD of Lawrence Township
Source: IRMLS. This data may not be complete. We recommend contacting the local school district to confirm school assignments for this home.
- $177,3003 bd1 ba1k sqft5309 E Hill Dr, Indianapolis, IN 46226Off Market
- $177,900-- bd-- ba1k sqft7626 E 53rd St, Indianapolis, IN 46226Off Market
- $--1 bd1 ba-- sqft5300 Boy Scout Rd #776F18CCB, Indianapolis, IN 46226Off Market
- $--2 bd2 ba-- sqft5300 Boy Scout Rd #F320A52C6, Indianapolis, IN 46226Off Market
Similar homes
- $299,0003 bd3 ba2.1k sqft5913 Winston Dr, Indianapolis, IN 46226Active
 MLS ID #22104918, Georgina Becerra, F.C. Tucker Company. MIBOR as distributed by MLS GRID
 - $295,0003 bd2 ba1.5k sqft8048 N Richardt Ave, Indianapolis, IN 46256Active
 MLS ID #22118077, Lindsay Wolfe, Trueblood Real Estate. MIBOR as distributed by MLS GRID
 - $289,9003 bd2 ba1.6k sqft1509 S German Church Rd, Indianapolis, IN 46239Active
 MLS ID #22113603, Martin Murphy, Perfect Place Realty. MIBOR as distributed by MLS GRID
 - $220,0003 bd2 ba2k sqft61 Cecil Ave, Indianapolis, IN 46219Active
 MLS ID #22124834, Mary Gallagher, @properties. MIBOR as distributed by MLS GRID
