This is one of those properties you simply don't find every day. Situated on an acre along Buck Creek, this exceptionally well-maintained brick ranch offers space, character, and features that are hard to duplicate-all with an Indianapolis address and New Palestine schools. Inside, the home has a unique, functional layout with a huge living room, fireplace, spacious kitchen and dining area, three bedrooms, and a generously sized primary bedroom with walk-in closet. The full walk-out basement provides an incredible amount of additional usable space and storage with direct access to the backyard. Outside is where this property really sets itself apart. A large back deck overlooks the wooded, secluded setting, creating the perfect spot for morning coffee, cookouts, private gatherings, or evenings with friends and family. The backyard offers plenty of room to spread out, with picnic areas beneath the trees, Buck Creek along the property, and a paved walking and biking trail just beyond. Multiple sheds and outbuildings provide room for hobbies, equipment, and storage, while the oversized detached garage is a dream for anyone who loves cars or needs serious workshop space-even featuring an oil/service pit for working underneath vehicles. Mature trees and landscaping add to the privacy while shopping, dining, and everyday conveniences remain close by. If you've been looking for more space, more privacy, and a property with features you simply can't find in a typical subdivision, this one deserves a closer look.
Active
Price cut: $15K (10/2)
$325,000
167 N Buck Creek Rd, Indianapolis, IN 46229
3beds
2,208sqft
Residential, Single Family Residence
Built in 1974
1 Acres Lot
$-- Zestimate®
$147/sqft
$-- HOA
What's special
Acre along buck creekExceptionally well-maintained brick ranch
- 28 days
- 1,384
- 110
Likely to sell faster than
Zillow last checked:
Listing updated:
Listed by:
Crissi Matthews crissiandco@gmail.com,
Ever Real Estate, LLC
Source: MIBOR as distributed by MLS GRID,MLS#: 22125102
Facts & features
Interior
Bedrooms & bathrooms
- Bedrooms: 3
- Bathrooms: 2
- Full bathrooms: 1
- 1/2 bathrooms: 1
- Main level bathrooms: 2
- Main level bedrooms: 3
Primary bedroom
- Level: Main
- Area: 270 Square Feet
- Dimensions: 15X18
Bedroom 2
- Level: Main
- Area: 110 Square Feet
- Dimensions: 10X11
Bedroom 3
- Level: Main
- Area: 180 Square Feet
- Dimensions: 12X15
Great room
- Level: Main
- Area: 330 Square Feet
- Dimensions: 22X15
Kitchen
- Level: Main
- Area: 160 Square Feet
- Dimensions: 20X8
Heating
- Baseboard, Forced Air, Hot Water, Other
Cooling
- Central Air
Appliances
- Included: Dishwasher, Electric Water Heater, Water Softener Owned
- Laundry: Main Level
Features
- Attic Access, Entrance Foyer
- Basement: Walk-Out Access
- Attic: Access Only
- Number of fireplaces: 1
- Fireplace features: Wood Burning
Interior area
- Total structure area: 2,208
- Total interior livable area: 2,208 sqft
- Finished area below ground: 0
Property
Parking
- Total spaces: 3
- Parking features: Detached
- Garage spaces: 3
Features
- Levels: One
- Stories: 1
- Patio & porch: Deck, Covered
Lot
- Size: 1 Acres
- Features: Mature Trees
Details
- Parcel number: 300902200006000012
- Special conditions: Flood Insurance Required,Flood Plain
- Horse amenities: None
Construction
Type & style
- Home type: SingleFamily
- Architectural style: Ranch
- Property subtype: Residential, Single Family Residence
Materials
- Brick
- Foundation: Block
Condition
- New construction: No
- Year built: 1974
Utilities & green energy
- Water: Private
- Utilities for property: Electricity Connected
Community & HOA
Community
- Subdivision: No Subdivision
HOA
- Has HOA: No
Location
- Region: Indianapolis
Financial & listing details
- Price per square foot: $147/sqft
- Tax assessed value: $251,300
- Annual tax amount: $1,824
- Date on market: 9/9/2026
- Cumulative days on market: 30 days
- Electric utility on property: Yes
Estimated market value
Not available
Estimated sales range
Not available
Not available
Price history
| Date | Event | Price |
|---|---|---|
| 10/2/2026 | Price change | $325,000-4.4%$147/sqft |
Source:  MIBOR as distributed by MLS GRID #22125102 Report a problem MIBOR as distributed by MLS GRID #22125102 Report a problem | ||
| 9/18/2026 | Price change | $340,000-4.2%$154/sqft |
Source: MIBOR as distributed by MLS GRID #22125102 Report a problem | ||
| 9/9/2026 | Listed for sale | $355,000+146.7%$161/sqft |
Source: MIBOR as distributed by MLS GRID #22125102 Report a problem | ||
| 9/21/2010 | Sold | $143,900-4%$65/sqft |
Source: MIBOR as distributed by MLS GRID #21036556 Report a problem | ||
| 9/17/2010 | Listed for sale | $149,900$68/sqft |
Source: Century 21 Wilson & Associates #21036556 Report a problem | ||
| 7/31/2010 | Listing removed | $149,900$68/sqft |
Source: CENTURY 21 Wilson & Associates #21036556 Report a problem | ||
| 7/12/2010 | Listed for sale | $149,900$68/sqft |
Source: Century 21 Wilson & Associates #21036556 Report a problem | ||
Public tax history
| Year | Property taxes | Tax assessment |
|---|---|---|
| 2025 | $1,999 +11.1% | $251,300 -0.5% |
| 2024 | $1,799 +15.9% | $252,600 +9.4% |
| 2023 | $1,553 +11.6% | $230,800 +15.9% |
| 2022 | $1,391 +14.4% | $199,100 +18.7% |
| 2021 | $1,216 -2.7% | $167,700 +5.1% |
| 2020 | $1,250 +2.7% | $159,600 +0.8% |
| 2019 | $1,217 +1.7% | $158,300 -0.4% |
| 2018 | $1,196 -0.8% | $158,900 +3.6% |
| 2017 | $1,205 | $153,400 +3% |
| 2016 | $1,205 -8.1% | $149,000 +0.2% |
| 2014 | $1,311 -1.2% | $148,700 -0.4% |
| 2013 | $1,327 -11.1% | $149,300 +1.3% |
| 2012 | $1,493 +13.8% | $147,400 +7% |
| 2011 | $1,312 +70% | $137,700 +28.8% |
| 2010 | $772 -11.2% | $106,900 |
| 2009 | $869 +17.3% | $106,900 +4.7% |
| 2007 | $741 -15.7% | $102,100 +3.5% |
| 2006 | $879 | $98,600 +1.5% |
| 2005 | -- | $97,100 |
Find assessor info on the county website
Monthly payment
Est. payment
Payment breakdown
Explore the cost of this home by adjusting the details. Changes won't be saved.Climate risks
Neighborhood: 46229
Nearby schools
Schools provided by the listing agent
- Elementary: Sugar Creek Elementary Sch
- High: New Palestine High School
Source: MIBOR as distributed by MLS GRID. This data may not be complete. We recommend contacting the local school district to confirm school assignments for this home.
- $269,0003 bd2 ba1.4k sqft171 N Buck Creek Rd, Cumberland, IN 46229Off Market
- $222,5003 bd1 ba1.5k sqft155 N Buck Creek Rd, Indianapolis, IN 46229Off Market
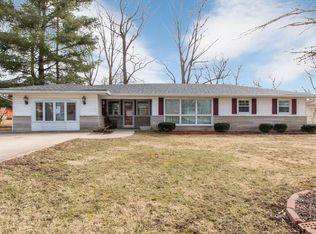
- $181,3003 bd1 ba1k sqft143 N Buck Creek Rd, Indianapolis, IN 46229Off Market
- $193,9003 bd1 ba1k sqft166 N Buck Creek Rd, Indianapolis, IN 46229Off Market
Similar homes
- $300,0004 bd3 ba2.1k sqft1931 Brocken Ct, Indianapolis, IN 46229Active
 MLS ID #22110583, Doug Fredbeck, Keller Williams Indpls Metro N. MIBOR as distributed by MLS GRID
 - $214,0003 bd3 ba1.8k sqft11733 E 21st St, Indianapolis, IN 46229Active
 MLS ID #22081270, Brittany McWilliams, Daniels Real Estate. MIBOR as distributed by MLS GRID
 - $250,0004 bd2 ba2.5k sqft2724 N Andy Dr, Indianapolis, IN 46229Active
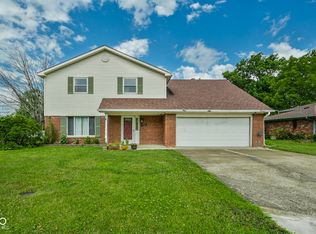 MLS ID #22115966, Michael Horn, Everhart Studio, Ltd.. MIBOR as distributed by MLS GRID
 - $320,0003 bd2 ba1.9k sqft5824 S Keystone Ave, Indianapolis, IN 46227Active
 MLS ID #22122797, Tricia Kincaid, Indianapolis Homes Realty Group. MIBOR as distributed by MLS GRID
