Welcome home to this 3-bedroom, 3-bathroom retreat. This home offers a functional layout with multiple living spaces and ample outdoor room. When you walk in, you're greeted with a foyer, laundry area, and half bath for convenience. The living room opens to the dining area and kitchen, while the family room with fireplace overlooks the backyard. Upstairs are three bedrooms and two full bathrooms. The property features a large front yard with a circular driveway, an attached two-car garage, and additional side parking. A spacious backyard includes a large storage shed suitable for lawn equipment. Outdoor areas include a covered front porch and a rear concrete patio. The home provides a country-style setting while remaining approximately 3 miles from I-70. The property is being sold AS IS. Furnace and heat pump were replaced in July 2025.
Active
Price cut: $10K (9/2)
$214,000
11733 E 21st St, Indianapolis, IN 46229
3beds
1,857sqft
Residential, Single Family Residence
Built in 1980
0.68 Acres Lot
$212,700 Zestimate®
$115/sqft
$-- HOA
What's special
Laundry areaHalf bath for convenienceCovered front porchAttached two-car garageAdditional side parkingAmple outdoor roomSpacious backyard
- 113 days
- 846
- 111
Zillow last checked:
Listing updated:
Listed by:
Brittany McWilliams brittany@danielsrealestate.com,
Daniels Real Estate
Source: MIBOR as distributed by MLS GRID,MLS#: 22081270
Facts & features
Interior
Bedrooms & bathrooms
- Bedrooms: 3
- Bathrooms: 3
- Full bathrooms: 2
- 1/2 bathrooms: 1
- Main level bathrooms: 1
Primary bedroom
- Level: Upper
- Area: 221 Square Feet
- Dimensions: 17x13
Bedroom 2
- Level: Upper
- Area: 169 Square Feet
- Dimensions: 13x13
Bedroom 3
- Level: Upper
- Area: 100 Square Feet
- Dimensions: 10x10
Dining room
- Level: Main
- Area: 154 Square Feet
- Dimensions: 11x14
Kitchen
- Level: Main
- Area: 154 Square Feet
- Dimensions: 11x14
Laundry
- Level: Main
- Area: 40 Square Feet
- Dimensions: 5x8
Living room
- Level: Upper
- Area: 247 Square Feet
- Dimensions: 19x13
Heating
- Electric
Cooling
- Central Air
Appliances
- Included: Electric Cooktop, Dishwasher, Electric Water Heater, Disposal, MicroHood, Double Oven
- Laundry: Connections All, Laundry Room
Features
- Attic Access, Entrance Foyer, High Speed Internet
- Has basement: No
- Attic: Access Only
- Number of fireplaces: 1
- Fireplace features: Other
Interior area
- Total structure area: 1,857
- Total interior livable area: 1,857 sqft
Property
Parking
- Total spaces: 2
- Parking features: Attached
- Attached garage spaces: 2
Features
- Levels: Two
- Stories: 2
- Patio & porch: Covered
Lot
- Size: 0.68 Acres
- Features: Not In Subdivision, Mature Trees
Details
- Parcel number: 490834100003000700
- Special conditions: As Is
- Horse amenities: None
Construction
Type & style
- Home type: SingleFamily
- Architectural style: Rustic
- Property subtype: Residential, Single Family Residence
Materials
- Wood With Stone
- Foundation: Crawl Space
Condition
- New construction: No
- Year built: 1980
Utilities & green energy
- Water: Private
Community & HOA
Community
- Subdivision: Warren
HOA
- Has HOA: No
Location
- Region: Indianapolis
Financial & listing details
- Price per square foot: $115/sqft
- Tax assessed value: $294,800
- Annual tax amount: $2,734
- Date on market: 6/30/2026
- Cumulative days on market: 114 days
Estimated market value
$212,700
$202,000 - $223,000
$1,861/mo
Price history
| Date | Event | Price |
|---|---|---|
| 9/2/2026 | Price change | $214,000-4.5%$115/sqft |
Source:  MIBOR as distributed by MLS GRID #22081270 Report a problem MIBOR as distributed by MLS GRID #22081270 Report a problem | ||
| 7/11/2026 | Price change | $224,000-8.2%$121/sqft |
Source: MIBOR as distributed by MLS GRID #22081270 Report a problem | ||
| 6/30/2026 | Listed for sale | $244,000$131/sqft |
Source: MIBOR as distributed by MLS GRID #22081270 Report a problem | ||
| 3/5/2026 | Listing removed | $244,000$131/sqft |
Source: MIBOR as distributed by MLS GRID #22081270 Report a problem | ||
| 2/27/2026 | Listed for sale | $244,000$131/sqft |
Source: MIBOR as distributed by MLS GRID #22081270 Report a problem | ||
| 2/1/2026 | Pending sale | $244,000$131/sqft |
Source: MIBOR as distributed by MLS GRID #22081270 Report a problem | ||
| 1/23/2026 | Listed for sale | $244,000-4.1%$131/sqft |
Source: MIBOR as distributed by MLS GRID #22081270 Report a problem | ||
| 11/19/2025 | Listing removed | $254,500$137/sqft |
Source: MIBOR as distributed by MLS GRID #22039686 Report a problem | ||
| 9/20/2025 | Price change | $254,500-4%$137/sqft |
Source: MIBOR as distributed by MLS GRID #22039686 Report a problem | ||
| 6/16/2025 | Price change | $265,000-3.6%$143/sqft |
Source: MIBOR as distributed by MLS GRID #22039686 Report a problem | ||
| 5/19/2025 | Listed for sale | $275,000$148/sqft |
Source: MIBOR as distributed by MLS GRID #22039686 Report a problem | ||
Public tax history
| Year | Property taxes | Tax assessment |
|---|---|---|
| 2025 | $2,734 -3.6% | $294,800 +24% |
| 2024 | $2,835 +9.8% | $237,800 -4% |
| 2023 | $2,582 +19.7% | $247,600 +5.8% |
| 2022 | $2,157 +3.4% | $234,100 +19.4% |
| 2021 | $2,086 +5.9% | $196,100 +3.4% |
| 2020 | $1,970 +15.3% | $189,600 +5.7% |
| 2019 | $1,709 +10.3% | $179,300 +14.7% |
| 2018 | $1,549 +3.4% | $156,300 +3% |
| 2017 | $1,498 +10.6% | $151,700 +9.9% |
| 2016 | $1,355 +1.3% | $138,000 +3.1% |
| 2014 | $1,338 -6% | $133,800 +14.8% |
| 2013 | $1,424 | $116,500 -18.2% |
| 2012 | $1,424 | $142,400 +6.3% |
| 2011 | -- | $133,900 |
| 2010 | $1,339 +6% | $133,900 -4.4% |
| 2009 | $1,263 | $140,100 -7.6% |
| 2007 | -- | $151,700 +1.3% |
| 2006 | -- | $149,700 +19.3% |
| 2005 | -- | $125,500 |
| 2004 | -- | $125,500 |
| 2003 | -- | $125,500 +81.1% |
| 2002 | -- | $69,300 +200% |
| 2001 | -- | $23,100 |
| 2000 | -- | $23,100 |
Find assessor info on the county website
Monthly payment
Est. payment
Payment breakdown
Explore the cost of this home by adjusting the details. Changes won't be saved.Climate risks
Neighborhood: East Warren

Similar homes
- $285,0004 bd3 ba2.1k sqft1931 Brocken Ct, Indianapolis, IN 46229Active
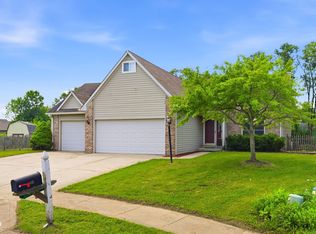 MLS ID #22110583, Doug Fredbeck, Keller Williams Indpls Metro N. MIBOR as distributed by MLS GRID
 - $179,0003 bd2 ba1k sqft1829 N Routiers Ave, Indianapolis, IN 46219Active
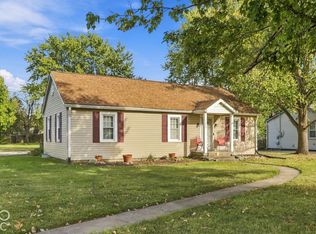 MLS ID #22129141, Ali Rahimi, Trueblood Real Estate. MIBOR as distributed by MLS GRID
 - $189,9994 bd1 ba1.5k sqft6330 E Raymond St, Indianapolis, IN 46203Active
 MLS ID #22132045, Victoria Pina, Compass Indiana, LLC. MIBOR as distributed by MLS GRID
 - $245,0004 bd3 ba1.8k sqft625 Woods Crossing Dr, Indianapolis, IN 46239Active
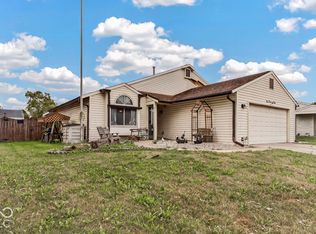 MLS ID #22128840, David Collins, Indy Crossroads Realty Group. MIBOR as distributed by MLS GRID
