Open-concept townhouse in a great location near Marian, Downtown Campus and Butler Universities, with easy access to town and the entire medical center. The community sits beside the Central Canal Towpath and across from Riverside Park. Great floorplan has 3 bedrooms and a bonus room, newer kitchen appliances, gorgeous hardwood floors, and no exterior maintenance. The upstairs primary suite has a cathedral ceiling w/fan, walk-in closet and full bath, while the second bedroom also has a walk-in closet and full bath-perfect for a housemate or guests. Lower-level bonus room can be used as an office or gym. The extra-large kitchen includes a pantry, a full wall of cabinets and all the appliances, including washer & dryer. HOA covers water and sewer, and there's also an attached 2-car garage. HOA covers Water & Sewer.
Active
Price cut: $5K (9/4)
$214,900
3076 Armory Dr, Indianapolis, IN 46208
3beds
2,070sqft
Residential, Single Family Residence
Built in 2005
3,049 Square Feet Lot
$-- Zestimate®
$104/sqft
$335/mo HOA
What's special
Upstairs primary suiteBonus roomAcross from riverside parkOpen-concept townhouseNewer kitchen appliancesExtra-large kitchenFull wall of cabinets
- 130 days
- 231
- 20
Zillow last checked:
Listing updated:
Listed by:
Steven Kass stevengmac@aol.com,
Carpenter, REALTORS®
Source: MIBOR as distributed by MLS GRID,MLS#: 22105405
Facts & features
Interior
Bedrooms & bathrooms
- Bedrooms: 3
- Bathrooms: 3
- Full bathrooms: 2
- 1/2 bathrooms: 1
- Main level bathrooms: 1
Primary bedroom
- Level: Upper
- Area: 195 Square Feet
- Dimensions: 15x13
Bedroom 2
- Level: Upper
- Area: 169 Square Feet
- Dimensions: 13x13
Bedroom 3
- Level: Upper
- Area: 130 Square Feet
- Dimensions: 13x10
Bonus room
- Level: Basement
- Area: 195 Square Feet
- Dimensions: 15x13
Kitchen
- Level: Main
- Area: 210 Square Feet
- Dimensions: 15x14
Laundry
- Level: Main
- Area: 35 Square Feet
- Dimensions: 7x5
Living room
- Level: Main
- Area: 240 Square Feet
- Dimensions: 20x12
Heating
- Forced Air
Cooling
- Central Air
Appliances
- Included: Dishwasher, Dryer, Electric Water Heater, Disposal, MicroHood, Electric Oven, Refrigerator, Washer
- Laundry: In Unit, Main Level
Features
- Cathedral Ceiling(s), Ceiling Fan(s), Pantry, Walk-In Closet(s)
- Windows: Wood Work Painted
- Has basement: Yes
Interior area
- Total structure area: 2,070
- Total interior livable area: 2,070 sqft
- Finished area below ground: 390
Video & virtual tour
Property
Parking
- Total spaces: 2
- Parking features: Attached, Garage Door Opener
- Attached garage spaces: 2
- Details: Garage Parking Other(Finished Garage, Garage Door Opener)
Features
- Levels: Three Or More
- Patio & porch: Porch
Lot
- Size: 3,049 Square Feet
Details
- Parcel number: 490622106001052101
- Horse amenities: None
Construction
Type & style
- Home type: SingleFamily
- Architectural style: Contemporary
- Property subtype: Residential, Single Family Residence
- Attached to another structure: Yes
Materials
- Vinyl With Brick
- Foundation: Concrete Perimeter
Condition
- New construction: No
- Year built: 2005
Utilities & green energy
- Water: Public
Community & HOA
Community
- Features: Low Maintenance Lifestyle
- Subdivision: Rivers Edge Townhomes At Riverside Park
HOA
- Has HOA: Yes
- Amenities included: Maintenance Grounds, Maintenance, Management, Snow Removal
- Services included: Sewer, Entrance Common, Lawncare, Maintenance Grounds, Maintenance Structure, Management, Snow Removal
- HOA fee: $335 monthly
Location
- Region: Indianapolis
Financial & listing details
- Price per square foot: $104/sqft
- Annual tax amount: $2,308
- Date on market: 6/10/2026
- Cumulative days on market: 133 days
Estimated market value
Not available
Estimated sales range
Not available
Not available
Price history
| Date | Event | Price |
|---|---|---|
| 9/4/2026 | Price change | $214,900-2.3%$104/sqft |
Source:  MIBOR as distributed by MLS GRID #22105405 Report a problem MIBOR as distributed by MLS GRID #22105405 Report a problem | ||
| 7/25/2026 | Price change | $219,900-4.4%$106/sqft |
Source: MIBOR as distributed by MLS GRID #22105405 Report a problem | ||
| 6/10/2026 | Listed for sale | $230,000+16.5%$111/sqft |
Source: MIBOR as distributed by MLS GRID #22105405 Report a problem | ||
| 8/23/2022 | Sold | $197,500-12.2%$95/sqft |
Source: MIBOR as distributed by MLS GRID #21870690 Report a problem | ||
| 7/27/2022 | Pending sale | $225,000$109/sqft |
Source: MIBOR as distributed by MLS GRID #21870690 Report a problem | ||
| 7/16/2022 | Listed for sale | $225,000$109/sqft |
Source: MIBOR as distributed by MLS GRID #21870690 Report a problem | ||
Public tax history
Tax history is unavailable.
Monthly payment
Est. payment
Payment breakdown
Explore the cost of this home by adjusting the details. Changes won't be saved.Climate risks
Neighborhood: Near NW-Riverside


Similar homes
- $230,0004 bd2 ba1.5k sqft9106 Broken Arrow Rd, Indianapolis, IN 46234Active
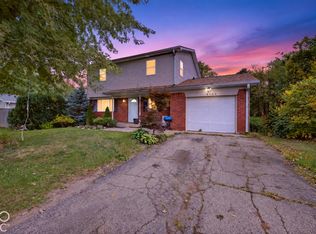 MLS ID #22131489, Perla Palma Nunez, Keller Williams Indy Metro Partners. MIBOR as distributed by MLS GRID
 - $219,9002 bd2 ba1.2k sqft7459 Quincy Ct, Indianapolis, IN 46254Active
 MLS ID #22129660, David Meador, Carpenter, REALTORS®. MIBOR as distributed by MLS GRID
 - $230,0004 bd2 ba1.4k sqft3570 Christopher Ln, Indianapolis, IN 46224Active
 MLS ID #22117273, Perla Palma Nunez, Keller Williams Indy Metro Partners. MIBOR as distributed by MLS GRID
 - $255,0003 bd3 ba1.5k sqft5949 Bowie Ln, Indianapolis, IN 46254Active
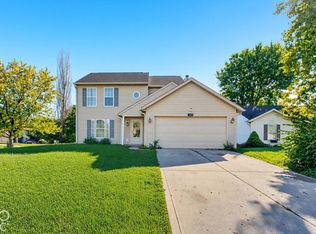 MLS ID #22129349, Harold Davis, Janko Realty Group. MIBOR as distributed by MLS GRID
