Low maintenance living! This beautifully maintained home offers the perfect blend of comfort, convenience, and lifestyle. Located just minutes from Eagle Creek Park and the Indy trail system, outdoor recreation and city access are right at your doorstep. Inside, you'll find two spacious primary suites, one on the main level and another upstairs with a full bathroom and jetted tub, offering flexibility for guests, multigenerational living, or private retreats. The inviting hearth room features soaring vaulted ceilings and a cozy fireplace, creating the perfect space to relax or gather. The open-concept dining area flows seamlessly into the kitchen and hearth room, making entertaining easy and enjoyable. Additional highlights include a spacious outdoor patio and a large 2-car garage with pull-down attic access for extra storage. The monthly HOA fee includes lawn care, community pool, club house and much more! Don't miss your opportunity to enjoy carefree living in this highly desirable low-maintenance, high-lifestyle community!
Active
Price cut: $10K (8/14)
$219,000
4726 Bridgefield Dr, Indianapolis, IN 46254
2beds
1,685sqft
Residential, Condominium
Built in 1997
-- sqft lot
$-- Zestimate®
$130/sqft
$375/mo HOA
What's special
Cozy fireplaceSpacious outdoor patioTwo spacious primary suitesInviting hearth roomSoaring vaulted ceilingsOpen-concept dining area
- 149 days
- 420
- 30
Zillow last checked:
Listing updated:
Listed by:
Michael Botkin mbotkin@c21scheetz.com,
CENTURY 21 Scheetz
Source: MIBOR as distributed by MLS GRID,MLS#: 22103520
Facts & features
Interior
Bedrooms & bathrooms
- Bedrooms: 2
- Bathrooms: 3
- Full bathrooms: 2
- 1/2 bathrooms: 1
- Main level bathrooms: 2
- Main level bedrooms: 1
Primary bedroom
- Level: Main
- Area: 182 Square Feet
- Dimensions: 14x13
Bedroom 2
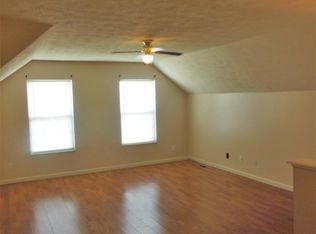
- Level: Upper
- Area: 360 Square Feet
- Dimensions: 24x15
Dining room
- Level: Main
- Area: 120 Square Feet
- Dimensions: 10x12
Hearth room
- Level: Main
- Area: 208 Square Feet
- Dimensions: 16x13
Kitchen
- Level: Main
- Area: 140 Square Feet
- Dimensions: 14x10
Living room
- Level: Main
- Area: 210 Square Feet
- Dimensions: 14x15
Heating
- Forced Air, Natural Gas
Cooling
- Central Air
Appliances
- Included: Dishwasher, Dryer, Gas Water Heater, Microwave, Electric Oven, Refrigerator, Washer
- Laundry: Laundry Closet
Features
- Attic Access, Attic Pull Down Stairs, Breakfast Bar, Vaulted Ceiling(s), Ceiling Fan(s), High Speed Internet, Pantry, Walk-In Closet(s)
- Windows: Wood Work Painted
- Has basement: No
- Attic: Access Only,Pull Down Stairs
- Number of fireplaces: 1
- Fireplace features: Gas Log, Hearth Room
- Common walls with other units/homes: End Unit
Interior area
- Total structure area: 1,685
- Total interior livable area: 1,685 sqft
Property
Parking
- Total spaces: 2
- Parking features: Attached
- Attached garage spaces: 2
- Details: Garage Parking Other(Finished Garage, Keyless Entry)
Features
- Levels: Two
- Stories: 2
- Entry location: Ground Level
- Patio & porch: Patio
- Fencing: Fenced,Partial
Lot
- Features: Close to Clubhouse, Cul-De-Sac
Details
- Parcel number: 490511117017000600
- Horse amenities: None
Construction
Type & style
- Home type: Condo
- Architectural style: Traditional
- Property subtype: Residential, Condominium
- Attached to another structure: Yes
Materials
- Brick, Wood Siding
- Foundation: Slab
Condition
- New construction: No
- Year built: 1997
Utilities & green energy
- Water: Public
Community & HOA
Community
- Features: Low Maintenance Lifestyle, Pool
- Subdivision: Bridgefield Villas
HOA
- Has HOA: Yes
- Amenities included: Clubhouse, Insurance, Maintenance Grounds, Pool
- Services included: Association Home Owners, Clubhouse, Insurance, Lawncare, Maintenance Grounds
- HOA fee: $375 monthly
- HOA phone: 574-230-8127
Location
- Region: Indianapolis
Financial & listing details
- Price per square foot: $130/sqft
- Tax assessed value: $229,300
- Annual tax amount: $2,436
- Date on market: 5/22/2026
- Cumulative days on market: 150 days
Estimated market value
Not available
Estimated sales range
Not available
Not available
Price history
| Date | Event | Price |
|---|---|---|
| 8/14/2026 | Price change | $219,000-4.4%$130/sqft |
Source:  MIBOR as distributed by MLS GRID #22103520 Report a problem MIBOR as distributed by MLS GRID #22103520 Report a problem | ||
| 6/24/2026 | Price change | $229,000-3.8%$136/sqft |
Source: MIBOR as distributed by MLS GRID #22103520 Report a problem | ||
| 5/22/2026 | Listed for sale | $238,000+73.7%$141/sqft |
Source: MIBOR as distributed by MLS GRID #22103520 Report a problem | ||
| 4/3/2018 | Sold | $137,000$81/sqft |
Source: MIBOR as distributed by MLS GRID #21544744 Report a problem | ||
| 3/9/2018 | Pending sale | $137,000$81/sqft |
Source: MIBOR REALTOR Association #21544744 Report a problem | ||
| 3/8/2018 | Listed for sale | $137,000$81/sqft |
Source: MIBOR REALTOR Association #21544744 Report a problem | ||
| 2/18/2018 | Pending sale | $137,000$81/sqft |
Source: MIBOR REALTOR Association #21544744 Report a problem | ||
| 2/15/2018 | Listed for sale | $137,000+5.4%$81/sqft |
Source: MIBOR REALTOR Association #21544744 Report a problem | ||
| 3/16/2007 | Sold | $130,000$77/sqft |
Source: MIBOR as distributed by MLS GRID #2652970 Report a problem | ||
Public tax history
| Year | Property taxes | Tax assessment |
|---|---|---|
| 2025 | $2,373 +8.9% | $229,300 +7.9% |
| 2024 | $2,179 +18.2% | $212,600 -2.4% |
| 2023 | $1,844 +17.4% | $217,900 +18.2% |
| 2022 | $1,570 +4.9% | $184,400 +17.5% |
| 2021 | $1,496 +4.5% | $157,000 +4.9% |
| 2020 | $1,431 +4.3% | $149,600 +4.5% |
| 2019 | $1,372 +1.3% | $143,100 +4.3% |
| 2018 | $1,355 -4.9% | $137,200 +3.7% |
| 2017 | $1,425 +13.2% | $132,300 -0.9% |
| 2016 | $1,259 +3% | $133,500 +7.5% |
| 2014 | $1,222 +2.9% | $124,200 |
| 2013 | $1,188 | $124,200 +0.2% |
| 2012 | $1,188 | $124,000 +7.5% |
| 2011 | -- | $115,300 -17% |
| 2010 | $1,254 +0.8% | $138,900 -1.5% |
| 2009 | $1,244 | $141,000 -2.2% |
| 2007 | -- | $144,100 +1% |
| 2006 | -- | $142,700 +5.3% |
| 2005 | -- | $135,500 |
| 2004 | -- | $135,500 |
| 2003 | -- | $135,500 +90.8% |
| 2002 | -- | $71,000 +195% |
| 2001 | -- | $24,070 -8.8% |
| 2000 | -- | $26,400 |
Find assessor info on the county website
Monthly payment
Est. payment
Payment breakdown
Explore the cost of this home by adjusting the details. Changes won't be saved.Climate risks
Neighborhood: Eagle Creek
Nearby schools
Schools provided by the listing agent
- High: Pike High School
Source: MIBOR as distributed by MLS GRID. This data may not be complete. We recommend contacting the local school district to confirm school assignments for this home.
- $227,2002 bd2 ba1.6k sqft4720 Bridgefield Dr, Indianapolis, IN 46254Off Market
- $226,3002 bd1 ba1.6k sqft4728 Bridgefield Dr, Indianapolis, IN 46254Off Market
- $228,1002 bd3 ba1.6k sqft4722 Bridgefield Dr, Indianapolis, IN 46254Off Market
- $230,0003 bd1 ba1.6k sqft4736 Bridgefield Dr, Indianapolis, IN 46254Off Market
Similar homes
- $219,9002 bd2 ba1.2k sqft7459 Quincy Ct, Indianapolis, IN 46254Active
 MLS ID #22129660, David Meador, Carpenter, REALTORS®. MIBOR as distributed by MLS GRID
 - $250,0003 bd3 ba1.6k sqft6143 Pillory Dr, Indianapolis, IN 46254Active
 MLS ID #22118549, Aaron Lucas, Trendify Realty. MIBOR as distributed by MLS GRID
 - $245,0003 bd2 ba1.9k sqft5762 Pilgrim Dr, Indianapolis, IN 46254Active
 MLS ID #22109957, Maryan Jones, Dix Realty Group. MIBOR as distributed by MLS GRID
 - $224,9002 bd2 ba1.2k sqft820 Staton Place West Dr, Indianapolis, IN 46234Active
 MLS ID #22129375, Tamara Carroll, REMAX ONE. MIBOR as distributed by MLS GRID
