Move-in ready and designed for easy living in Golden Woods, this beautiful condo sits in the convenient College Park area. Enjoy a low-maintenance community with access to a pool, playground, clubhouse, and tennis courts, all just minutes from shopping, dining, and major highways. Recent updates include a replaced living room window and a new low-e sliding door overlooking the refreshed private patio and landscaping. Planted by a former master gardener, the perennial gardens offer season-long color and interest. Inside, the spacious great room features vaulted ceilings, a wood-burning fireplace, and a skylight that fills the home with natural light. The kitchen includes solid-surface countertops, an undermount sink, glass tile backsplash, pull-out cabinet shelving, and newer appliances, including an oven/range, refrigerator, and microhood. Upstairs, three bedrooms, fresh paint, and updated bathrooms complete this inviting home.
Active
$229,900
9248 Golden Woods Dr, Indianapolis, IN 46268
3beds
1,489sqft
:
Get pre-qualified$1,813/mo
Residential, Condominium
Built in 1984
-- sqft lot
$-- Zestimate®
$154/sqft
$218/mo HOA
What's special
Access to a poolWood-burning fireplaceSpacious great roomThree bedroomsVaulted ceilingsTennis courtsUpdated bathrooms
- 45 days |
- 1,305 |
- 96 |
Likely to sell faster than
Zillow last checked:
Listing updated:
Listed by:
Tom Williams 317-402-1922,
United Real Estate Indpls,
Kathy Jordan 317-490-6503,
United Real Estate Indpls
Source: MIBOR as distributed by MLS GRID,MLS#: 22109099
Facts & features
Interior
Bedrooms & bathrooms
- Bedrooms: 3
- Bathrooms: 3
- Full bathrooms: 2
- 1/2 bathrooms: 1
- Main level bathrooms: 1
Primary bedroom
- Level: Upper
- Area: 277.02 Square Feet
- Dimensions: 17.10x16.2
Bedroom 2
- Level: Upper
- Area: 158.36 Square Feet
- Dimensions: 14.8x10.7
Bedroom 3
- Level: Upper
- Area: 158.46 Square Feet
- Dimensions: 13.9x11.4
Dining room
- Level: Main
- Area: 93.93 Square Feet
- Dimensions: 10.10X09.3
Great room
- Level: Main
- Area: 237.42 Square Feet
- Dimensions: 18.11x13.11
Kitchen
- Level: Main
- Area: 71.37 Square Feet
- Dimensions: 08.11x08.8
Laundry
- Level: Main
- Area: 15.12 Square Feet
- Dimensions: 05.6x02.7
Heating
- Forced Air, Heat Pump, Electric
Cooling
- Central Air, Heat Pump
Appliances
- Included: Electric Cooktop, Dishwasher, Dryer, Electric Water Heater, Disposal, Microwave, Electric Oven, Refrigerator, Washer
- Laundry: Main Level
Features
- Cathedral Ceiling(s), High Ceilings, Entrance Foyer, Ceiling Fan(s), High Speed Internet, Walk-In Closet(s)
- Windows: Wood Work Stained
- Has basement: No
- Number of fireplaces: 1
- Fireplace features: Great Room, Wood Burning
- Common walls with other units/homes: 1 Common Wall,End Unit
Interior area
- Total structure area: 1,489
- Total interior livable area: 1,489 sqft
Video & virtual tour
Property
Parking
- Total spaces: 2
- Parking features: Attached, Asphalt, Garage Door Opener, Heated Garage, Storage
- Attached garage spaces: 2
- Details: Garage Parking Other(Finished Garage, Keyless Entry)
Features
- Levels: Two
- Stories: 2
- Entry location: Ground Level
- Patio & porch: Patio, Covered
- Exterior features: Playground
Lot
- Size: 5,227 Square Feet
- Features: Close to Clubhouse, Sidewalks, Street Lights, Mature Trees, Wooded
Details
- Parcel number: 490317125036000600
- Horse amenities: None
Construction
Type & style
- Home type: Condo
- Architectural style: Traditional
- Property subtype: Residential, Condominium
- Attached to another structure: Yes
Materials
- Brick
- Foundation: Slab
Condition
- New construction: No
- Year built: 1984
Utilities & green energy
- Water: Public
Community & HOA
Community
- Features: Clubhouse, Pool, Tennis Court(s)
- Subdivision: Golden Woods
HOA
- Has HOA: Yes
- Amenities included: Pool, Clubhouse, Insurance, Maintenance Grounds, Maintenance, Park, Playground, Management, Snow Removal, Tennis Court(s)
- Services included: Clubhouse, Insurance, Lawncare, Maintenance Grounds, Maintenance Structure, ParkPlayground, Management, Snow Removal, Tennis Court(s)
- HOA fee: $218 monthly
- HOA phone: 317-915-0400
Location
- Region: Indianapolis
Financial & listing details
- Price per square foot: $154/sqft
- Tax assessed value: $190,500
- Annual tax amount: $2,016
- Date on market: 6/24/2026
- Cumulative days on market: 46 days
Estimated market value
Not available
Estimated sales range
Not available
Not available
Price history
| Date | Event | Price |
|---|---|---|
| 6/24/2026 | Listed for sale | $229,900+53.3%$154/sqft |
Source:  MIBOR as distributed by MLS GRID #22109099 Report a problem MIBOR as distributed by MLS GRID #22109099 Report a problem | ||
| 4/10/2020 | Sold | $149,950-1.3%$101/sqft |
Source: MIBOR as distributed by MLS GRID #21702141 Report a problem | ||
| 3/26/2020 | Pending sale | $151,900$102/sqft |
Source: Compass Realty LLC. #21702141 Report a problem | ||
| 3/24/2020 | Listed for sale | $151,900+29.8%$102/sqft |
Source: Compass Realty LLC. #21702141 Report a problem | ||
| 2/2/2015 | Sold | $117,000-1.7%$79/sqft |
Source: Public Record Report a problem | ||
| 1/15/2015 | Pending sale | $119,000$80/sqft |
Source: RE/MAX Legends Group #21317692 Report a problem | ||
| 10/31/2014 | Price change | $119,000-3.3%$80/sqft |
Source: RE/MAX Legends Group #21317692 Report a problem | ||
| 10/16/2014 | Price change | $123,000-3.5%$83/sqft |
Source: RE/MAX Legends Group #21317692 Report a problem | ||
| 9/30/2014 | Listed for sale | $127,500+10.9%$86/sqft |
Source: RE/MAX Legends Group #21317692 Report a problem | ||
| 5/11/2001 | Sold | $115,000$77/sqft |
Source: Agent Provided Report a problem | ||
Public tax history
| Year | Property taxes | Tax assessment |
|---|---|---|
| 2025 | $1,647 +15.6% | $190,500 +25.2% |
| 2024 | $1,425 -6.4% | $152,200 |
| 2023 | $1,522 +6.9% | $152,200 |
| 2022 | $1,424 +26.3% | $152,200 +6.9% |
| 2021 | $1,128 +8% | $142,400 +19.3% |
| 2020 | $1,044 +6.6% | $119,400 +4% |
| 2019 | $980 +3.1% | $114,800 +4.7% |
| 2018 | $950 -4.6% | $109,600 +3.4% |
| 2017 | $995 +14.5% | $106,000 |
| 2016 | $869 -28.1% | $106,000 -14% |
| 2014 | $1,208 +9.2% | $123,300 |
| 2013 | $1,106 | $123,300 +0.1% |
| 2012 | $1,106 | $123,200 -0.9% |
| 2011 | -- | $124,300 +0.7% |
| 2010 | $985 +0.6% | $123,400 -1.4% |
| 2009 | $980 | $125,200 -1.3% |
| 2007 | -- | $126,900 -2.7% |
| 2006 | -- | $130,400 +23.5% |
| 2005 | -- | $105,600 |
| 2004 | -- | $105,600 |
| 2003 | -- | $105,600 +60.5% |
| 2002 | -- | $65,800 +200% |
| 2001 | -- | $21,930 |
| 2000 | -- | $21,930 |
Find assessor info on the county website
Monthly payment
Est. payment
Payment breakdown
Explore the cost of this home by adjusting the details. Changes won't be saved.Climate risks
Neighborhood: College Park
Nearby schools
GreatSchools rating
- 3/10College Park Elementary SchoolGrades: K-5Distance: 0.4 mi
- 2/10Lincoln Middle SchoolGrades: 6-8Distance: 3.6 mi
- 4/10Pike High SchoolGrades: 9-12Distance: 3.9 mi
Schools provided by the listing agent
- High: Pike High School
Source: MIBOR as distributed by MLS GRID. This data may not be complete. We recommend contacting the local school district to confirm school assignments for this home.
- $228,6003 bd3 ba1.4k sqft9236 Golden Woods Dr, Indianapolis, IN 46268Off Market
- $202,8002 bd3 ba1.4k sqft9246 Golden Woods Dr, Indianapolis, IN 46268Off Market
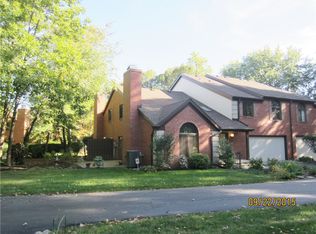
- $199,5003 bd1 ba1.4k sqft9234 Golden Woods Dr, Indianapolis, IN 46268Off Market
- $244,9003 bd1 ba2.4k sqft2934 Stauffer Row, Indianapolis, IN 46268Off Market
- $227,0002 bd3 ba1.4k sqft9224 Golden Woods Dr, Indianapolis, IN 46268Sold
- $204,0002 bd2 ba1.4k sqft9260 Golden Woods Dr, Indianapolis, IN 46268Off Market
- $218,7002 bd2 ba1.4k sqft9258 Golden Woods Dr, Indianapolis, IN 46268Off Market
- $232,6002 bd3 ba1.4k sqft9222 Golden Woods Dr, Indianapolis, IN 46268Off Market
A local agent can set up tours, give advice and negotiate with sellers.
Similar homes
- $160,0002 bd2 ba1.1k sqft9063 Pine Cone Way, Indianapolis, IN 46268Active
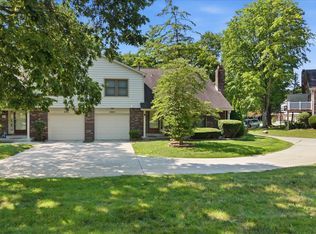 MLS ID #22106331, Joanna McCallister Schutte, Berkshire Hathaway Home. MIBOR as distributed by MLS GRID
 - $239,9003 bd3 ba1.5k sqft5153 Bird Branch Dr, Indianapolis, IN 46268Active
 MLS ID #22118078, Riley Roberts, Keller Williams Indpls Metro N. MIBOR as distributed by MLS GRID
 - $220,0003 bd3 ba1.4k sqft2359 Colfax Ln, Indianapolis, IN 46260Active
 MLS ID #22111286, Mark Studebaker, Trueblood Real Estate. MIBOR as distributed by MLS GRID
 - $190,0002 bd3 ba1.4k sqft2458 Chaseway Ct, Indianapolis, IN 46268Active
 MLS ID #22111250, Pat Haddad, Realty World Indy. MIBOR as distributed by MLS GRID
 - $339,0003 bd2 ba1.7k sqft3138 Albright Ct, Indianapolis, IN 46268ActiveMLS ID #22107837, Landon Buesching, 1 Percent Lists Indiana Real Estate. MIBOR as distributed by MLS GRID
- $300,0003 bd3 ba1.7k sqft7210 Tappan Dr, Indianapolis, IN 46268ActiveMLS ID #22113653, Anna Hassler, Maywright Property Co.. MIBOR as distributed by MLS GRID
- $250,0002 bd4 ba1.8k sqft2378 The Springs Dr, Indianapolis, IN 46260ActiveMLS ID #22107542, Jennifer Deckert, CENTURY 21 Scheetz. MIBOR as distributed by MLS GRID
- $240,0002 bd2 ba1k sqft11725 Lenox Ln Unit 104, Carmel, IN 46032ActiveMLS ID #22118360, Ryan Sharpe, Berkshire Hathaway Home. MIBOR as distributed by MLS GRID
- $157,9002 bd2 ba1k sqft8820 Yardley Ct APT 207, Indianapolis, IN 46268ActiveMLS ID #22112798, Van Thawng, eXp Realty, LLC. MIBOR as distributed by MLS GRID
- $260,0003 bd3 ba1.6k sqft6143 Pillory Dr, Indianapolis, IN 46254ActiveMLS ID #22118549, Aaron Lucas, Trendify Realty. MIBOR as distributed by MLS GRID
- $260,0003 bd2 ba1.3k sqft1508 Minturn Ln, Indianapolis, IN 46260ActiveMLS ID #22112911, DeAnna Murphy, eXp Realty, LLC. MIBOR as distributed by MLS GRID
- $290,0003 bd3 ba1.5k sqft5141 Bird Branch Dr, Indianapolis, IN 46268ActiveMLS ID #22117320, Jenn Marlow, Trueblood Real Estate. MIBOR as distributed by MLS GRID
- $208,0002 bd3 ba1.5k sqft9457 Timber View Dr, Indianapolis, IN 46250ActiveMLS ID #22116727, Stephen Clark, Compass Indiana, LLC. MIBOR as distributed by MLS GRID
- $230,0002 bd2 ba1.2k sqft4609 Stansbury Ct, Indianapolis, IN 46254ActiveMLS ID #22108426, Julienna Doyle, Forever Homes LLC. MIBOR as distributed by MLS GRID
- $223,0002 bd2 ba1.4k sqft7601 Newport Bay Dr Unit 109, Indianapolis, IN 46240ActiveMLS ID #22100011, Mary Boustani, Keller Williams Indy Metro NE. MIBOR as distributed by MLS GRID
- $269,9002 bd2 ba1.7k sqft8690 Jaffa Court West Dr APT 14, Indianapolis, IN 46260ActiveMLS ID #22112048, Lesa King, F.C. Tucker Company. MIBOR as distributed by MLS GRID
- $249,9003 bd3 ba1.5k sqft9209 Sea Pine Ln, Indianapolis, IN 46250ActiveMLS ID #22109492, Lindsay Wolfe, Trueblood Real Estate. MIBOR as distributed by MLS GRID
- $230,0002 bd2 ba1k sqft962 Lenox Ln Unit 101, Carmel, IN 46032ActiveMLS ID #22113383, Tina Floyd-Snodgrass, Homeward Bound Realty LLC. MIBOR as distributed by MLS GRID
- $250,0003 bd2 ba1.3k sqft931 Wickham Ct Unit 207, Carmel, IN 46032ActiveMLS ID #22116100, Andrew Sullivan, Keller Williams Indpls Metro N. MIBOR as distributed by MLS GRID
- $285,0003 bd2 ba1.6k sqft4722 N Eden Ct, Indianapolis, IN 46254ActiveMLS ID #22116430, Loretta Miller, Carpenter, REALTORS®. MIBOR as distributed by MLS GRID
