This spacious, move-in ready condo is ready to welcome you home! Pride of ownership shines throughout with numerous recent updates, including new carpet (2025), freshly painted kitchen cabinets, new bathroom flooring, a new water heater (2026), and new windows (2026). Beyond the generous living space, you'll appreciate the convenience of a private garage and a designated storage area for all your extra belongings. The HOA takes care of water, sewer, trash, landscaping, and snow removal, making for low-maintenance, worry-free living. All that's left to do is move in and enjoy! Residents also have access to fantastic community amenities, including a swimming pool and tennis courts, perfect for relaxing or staying active without leaving the neighborhood.
Active
Price cut: $3K (8/14)
$154,900
8820 Yardley Ct APT 207, Indianapolis, IN 46268
2beds
1,040sqft
Residential, Condominium
Built in 1993
-- sqft lot
$-- Zestimate®
$149/sqft
$395/mo HOA
What's special
Swimming poolPrivate garageTennis courtsGenerous living spaceSpacious move-in ready condoDesignated storage area
- 63 days
- 293
- 9
Zillow last checked:
Listing updated:
Listed by:
Van Thawng 317-847-2841,
eXp Realty, LLC
Source: MIBOR as distributed by MLS GRID,MLS#: 22112798
Facts & features
Interior
Bedrooms & bathrooms
- Bedrooms: 2
- Bathrooms: 2
- Full bathrooms: 2
- Main level bathrooms: 2
- Main level bedrooms: 2
Bedroom 2
- Level: Main
- Area: 156 Square Feet
- Dimensions: 13x12
Other
- Level: Main
- Area: 168 Square Feet
- Dimensions: 14x12
Kitchen
- Level: Main
- Area: 88 Square Feet
- Dimensions: 11x8
Living room
- Level: Main
- Area: 238 Square Feet
- Dimensions: 17x14
Heating
- Electric, Forced Air
Cooling
- Central Air
Appliances
- Included: Electric Cooktop, Dryer, Disposal, Microwave, Electric Oven, Refrigerator, Washer, Water Heater, Gas Water Heater, Dishwasher
- Laundry: Laundry Room
Features
- Has basement: No
- Common walls with other units/homes: 1 Common Wall
Interior area
- Total structure area: 1,040
- Total interior livable area: 1,040 sqft
Property
Parking
- Total spaces: 1
- Parking features: Detached
- Garage spaces: 1
Features
- Levels: One
- Stories: 1
- Entry location: Upper Level
- Exterior features: Balcony
- Has view: Yes
- View description: Trees/Woods
Details
- Parcel number: 490317124097000600
- Horse amenities: None
Construction
Type & style
- Home type: Condo
- Architectural style: Contemporary
- Property subtype: Residential, Condominium
- Attached to another structure: Yes
Materials
- Cedar, Brick
- Foundation: Other
Condition
- New construction: No
- Year built: 1993
Utilities & green energy
- Water: Public
Community & HOA
Community
- Security: Smoke Detector(s)
- Subdivision: Yardley Court
HOA
- Has HOA: Yes
- Amenities included: Parking
- HOA fee: $395 monthly
- HOA phone: 317-570-4358
Location
- Region: Indianapolis
Financial & listing details
- Price per square foot: $149/sqft
- Tax assessed value: $148,800
- Annual tax amount: $1,316
- Date on market: 7/8/2026
- Cumulative days on market: 64 days
Estimated market value
Not available
Estimated sales range
Not available
Not available
Price history
| Date | Event | Price |
|---|---|---|
| 8/14/2026 | Price change | $154,900-1.9%$149/sqft |
Source:  MIBOR as distributed by MLS GRID #22112798 Report a problem MIBOR as distributed by MLS GRID #22112798 Report a problem | ||
| 7/29/2026 | Price change | $157,900-1.3%$152/sqft |
Source: MIBOR as distributed by MLS GRID #22112798 Report a problem | ||
| 7/14/2026 | Price change | $159,900-2.5%$154/sqft |
Source: MIBOR as distributed by MLS GRID #22112798 Report a problem | ||
| 7/8/2026 | Listed for sale | $164,000+5.1%$158/sqft |
Source: MIBOR as distributed by MLS GRID #22112798 Report a problem | ||
| 10/16/2024 | Sold | $156,000-3.7%$150/sqft |
Source: MIBOR as distributed by MLS GRID #21990968 Report a problem | ||
| 9/16/2024 | Pending sale | $162,000$156/sqft |
Source: MIBOR as distributed by MLS GRID #21990968 Report a problem | ||
| 8/28/2024 | Price change | $162,000-5.8%$156/sqft |
Source: MIBOR as distributed by MLS GRID #21990968 Report a problem | ||
| 7/21/2024 | Listed for sale | $172,000+102.4%$165/sqft |
Source: MIBOR as distributed by MLS GRID #21990968 Report a problem | ||
| 8/28/2017 | Sold | $85,000-5.5%$82/sqft |
Source: MIBOR as distributed by MLS GRID #21488429 Report a problem | ||
| 6/16/2017 | Pending sale | $89,900$86/sqft |
Source: J S Ruiz Realty, Inc. #21488429 Report a problem | ||
| 5/26/2017 | Listed for sale | $89,900+59.8%$86/sqft |
Source: J S Ruiz Realty, Inc. #21488429 Report a problem | ||
| 3/29/2017 | Sold | $56,250$54/sqft |
Source: Public Record Report a problem | ||
| 12/22/2016 | Listed for sale | -- |
Source: Auction.com Report a problem | ||
Public tax history
| Year | Property taxes | Tax assessment |
|---|---|---|
| 2025 | $1,317 +2% | $148,800 +13.3% |
| 2024 | $1,291 +9.9% | $131,300 -7.8% |
| 2023 | $1,174 +5.4% | $142,400 +15.2% |
| 2022 | $1,114 +5.2% | $123,600 +8.6% |
| 2021 | $1,058 +47.1% | $113,800 +3% |
| 2020 | $719 +13.2% | $110,500 +22.9% |
| 2019 | $635 +16.3% | $89,900 +7.2% |
| 2018 | $546 +17.7% | $83,900 +3.3% |
| 2017 | $464 +21.9% | $81,200 +8% |
| 2016 | $381 -8.2% | $75,200 +0.5% |
| 2014 | $415 -30.3% | $74,800 |
| 2013 | $595 | $74,800 -16.1% |
| 2012 | $595 | $89,200 +4.7% |
| 2011 | -- | $85,200 +0.6% |
| 2010 | $469 -0.4% | $84,700 -1.4% |
| 2009 | $470 | $85,900 |
Find assessor info on the county website
Monthly payment
Est. payment
Payment breakdown
Explore the cost of this home by adjusting the details. Changes won't be saved.Climate risks
Neighborhood: College Park
Nearby schools
Schools provided by the listing agent
- High: Pike High School
Source: MIBOR as distributed by MLS GRID. This data may not be complete. We recommend contacting the local school district to confirm school assignments for this home.
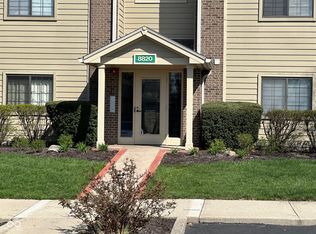
- $159,9002 bd2 ba1k sqft8820 Yardley Ct APT 103, Indianapolis, IN 46268Sold
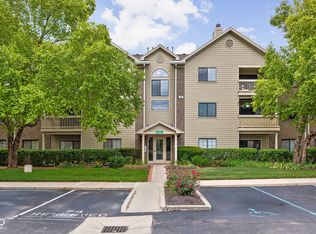
- $175,0002 bd2 ba1.1k sqft8820 Yardley Ct APT 104, Indianapolis, IN 46268Sold
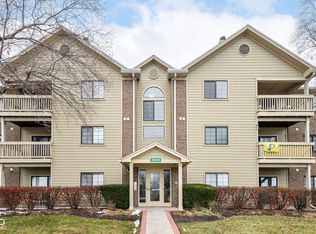
- $159,9902 bd2 ba1.1k sqft8820 Yardley Ct APT 205, Indianapolis, IN 46268For Sale
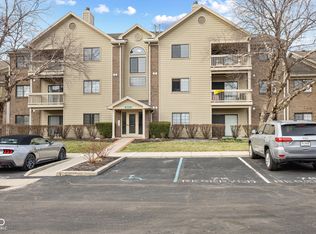
- $175,0002 bd2 ba1k sqft8820 Yardley Ct APT 309, Indianapolis, IN 46268Sold
Similar homes
- $159,5002 bd2 ba1.1k sqft9063 Pine Cone Way, Indianapolis, IN 46268Active
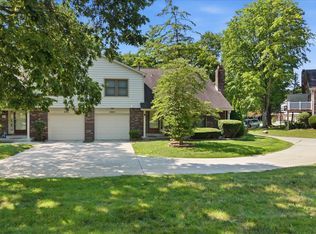 MLS ID #22106331, Joanna McCallister Schutte, Berkshire Hathaway Home. MIBOR as distributed by MLS GRID
 - $165,0003 bd3 ba1.4k sqft9458 Fordham St, Indianapolis, IN 46268Active
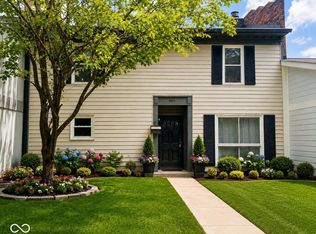 MLS ID #22112966, Steven Koleno, Beycome Brokerage Realty LLC. MIBOR as distributed by MLS GRID
 - $165,5002 bd2 ba1.3k sqft2533 Chaseway Ct, Indianapolis, IN 46268Active
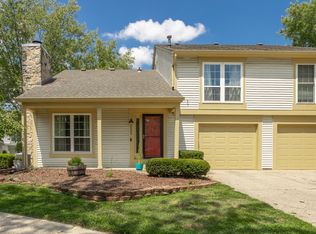 MLS ID #22117970, Anthony Gary, Indy Dwell Real Estate. MIBOR as distributed by MLS GRID
 - $149,9002 bd2 ba1k sqft4408 Clovelly Ct, Indianapolis, IN 46254Active
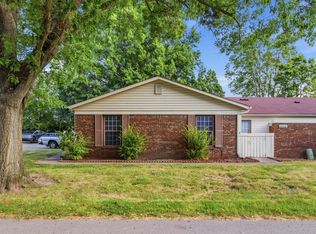 MLS ID #22125019, Jennifer Romilus, F.C. Tucker Real Estate Experts. MIBOR as distributed by MLS GRID
