Welcome to 6028 Wildcat Drive, a beautifully updated open-concept, two-story condo in Franklin Township offering stylish, low-maintenance living. Freshly painted and featuring brand-new flooring throughout, this move-in-ready home offers 2 bedrooms, 1.5 baths, and 1,206 square feet of thoughtfully designed living space. The spacious great room flows into the dining area and kitchen, complete with brand new vinyl flooring, updated stainless steel appliances, and ample counter space. In addition you will find a convenient half-bathroom off of the great room. Upstairs you will find the primary suite boasting cathedral ceiling and walk-in closet, a spacious secondary bedroom, a full size bathroom, and a space-effective laundry room. Additional highlights include a 2021 HVAC system, an oversized finished one-car garage, an all-electric design, and a maintenance-free exterior with the HOA covering exterior maintenance for just $195 per month. Conveniently located near shopping, dining, parks, and interstate access, this listing is packed with features you won't want to miss!
Active
Price cut: $5K (8/6)
$154,900
6028 Wildcat Dr, Indianapolis, IN 46203
2beds
1,206sqft
Residential, Condominium
Built in 1998
-- sqft lot
$-- Zestimate®
$128/sqft
$195/mo HOA
What's special
Maintenance-free exteriorSpacious secondary bedroomAmple counter spaceSpace-effective laundry roomOversized finished one-car garageUpdated stainless steel appliancesFreshly painted
- 61 days
- 282
- 18
Likely to sell faster than
Zillow last checked:
Listing updated:
Listed by:
Cameron Harbert 317-371-0224,
REALTY WORLD-Harbert Company
Source: MIBOR as distributed by MLS GRID,MLS#: 22112468
Facts & features
Interior
Bedrooms & bathrooms
- Bedrooms: 2
- Bathrooms: 2
- Full bathrooms: 1
- 1/2 bathrooms: 1
- Main level bathrooms: 1
Bedroom 2
- Level: Upper
- Area: 165 Square Feet
- Dimensions: 15x11
Other
- Level: Upper
- Area: 192 Square Feet
- Dimensions: 16x12
Dining room
- Level: Main
- Area: 100 Square Feet
- Dimensions: 10x10
Great room
- Level: Main
- Area: 221 Square Feet
- Dimensions: 17x13
Kitchen
- Level: Main
- Area: 110 Square Feet
- Dimensions: 11x10
Laundry
- Level: Upper
- Area: 18 Square Feet
- Dimensions: 6x3
Heating
- Electric, Forced Air, Heat Pump
Cooling
- Central Air
Appliances
- Included: Dishwasher, Dryer, Electric Water Heater, Disposal, Microwave, Electric Oven, Refrigerator, Washer
- Laundry: Upper Level
Features
- Attic Access, Cathedral Ceiling(s), Walk-In Closet(s), Entrance Foyer, Pantry
- Has basement: No
- Attic: Access Only
- Common walls with other units/homes: 2+ Common Walls
Interior area
- Total structure area: 1,206
- Total interior livable area: 1,206 sqft
Property
Parking
- Total spaces: 1
- Parking features: Attached
- Attached garage spaces: 1
Features
- Levels: Two
- Stories: 2
- Entry location: Building Private Entry,Ground Level
- Patio & porch: Porch
Details
- Parcel number: 491026107071000300
- Horse amenities: None
Construction
Type & style
- Home type: Condo
- Architectural style: Traditional
- Property subtype: Residential, Condominium
- Attached to another structure: Yes
Materials
- Vinyl Siding
- Foundation: Slab
Condition
- New construction: No
- Year built: 1998
Utilities & green energy
- Water: Public
Community & HOA
Community
- Subdivision: Carrington Commons
HOA
- Has HOA: Yes
- HOA fee: $195 monthly
- HOA phone: 317-253-1401
Location
- Region: Indianapolis
Financial & listing details
- Price per square foot: $128/sqft
- Tax assessed value: $145,000
- Annual tax amount: $2,972
- Date on market: 7/10/2026
- Cumulative days on market: 64 days
Estimated market value
Not available
Estimated sales range
Not available
Not available
Price history
| Date | Event | Price |
|---|---|---|
| 8/6/2026 | Price change | $154,900-3.1%$128/sqft |
Source:  MIBOR as distributed by MLS GRID #22112468 Report a problem MIBOR as distributed by MLS GRID #22112468 Report a problem | ||
| 7/10/2026 | Listed for sale | $159,900$133/sqft |
Source: MIBOR as distributed by MLS GRID #22112468 Report a problem | ||
Public tax history
| Year | Property taxes | Tax assessment |
|---|---|---|
| 2025 | $2,902 +22.7% | $145,000 -0.1% |
| 2024 | $2,366 | $145,100 +22.7% |
| 2023 | $2,366 +18.3% | $118,300 |
| 2022 | $2,000 +10.3% | $118,300 +18.3% |
| 2021 | $1,814 +16.3% | $100,000 +10.3% |
| 2020 | $1,560 +5.4% | $90,700 +16.3% |
| 2019 | $1,480 +5.7% | $78,000 +5.4% |
| 2018 | $1,400 +4.3% | $74,000 +8.2% |
| 2017 | $1,343 -6.4% | $68,400 +6.7% |
| 2016 | $1,434 -0.6% | $64,100 -11.1% |
| 2014 | $1,442 +133.5% | $72,100 |
| 2013 | $618 | $72,100 +0.1% |
| 2012 | $618 | $72,000 -1.8% |
| 2011 | -- | $73,300 |
| 2010 | $649 +27.2% | $73,300 |
| 2009 | $510 | $73,300 -12.9% |
| 2007 | -- | $84,200 +7.7% |
| 2006 | -- | $78,200 -4.8% |
| 2005 | -- | $82,100 -0.6% |
| 2004 | -- | $82,600 +2.1% |
| 2003 | -- | $80,900 +95.4% |
| 2002 | -- | $41,400 |
Find assessor info on the county website
Monthly payment
Est. payment
Payment breakdown
Explore the cost of this home by adjusting the details. Changes won't be saved.Climate risks
Neighborhood: Southeast
Similar homes
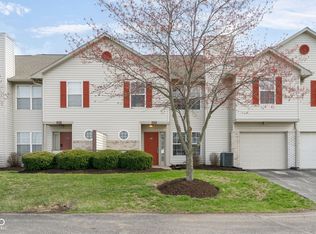
- $175,0003 bd2 ba1.2k sqft3074 Wildcat Ln, Indianapolis, IN 46203Active
 MLS ID #22104150, Jodi Gandy, Honor Realty LLC. MIBOR as distributed by MLS GRID
 - $164,9003 bd2 ba1.3k sqft1732 S Drexel Ave, Indianapolis, IN 46203Active
 MLS ID #22102400, Isabella Frazier, Trelora Realty. MIBOR as distributed by MLS GRID
 - $149,9002 bd2 ba1k sqft4408 Clovelly Ct, Indianapolis, IN 46254Active
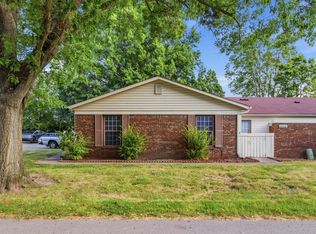 MLS ID #22125019, Jennifer Romilus, F.C. Tucker Real Estate Experts. MIBOR as distributed by MLS GRID
 - $155,0002 bd2 ba1.5k sqft9820 Legends Creek Dr APT 208, Indianapolis, IN 46229Active
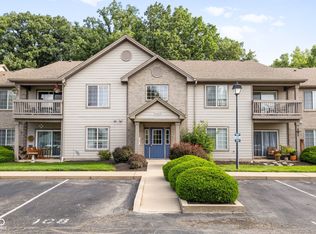 MLS ID #22111968, Sylva Zhang, @properties. MIBOR as distributed by MLS GRID
