Step inside this move-in-ready ranch and you'll immediately notice the bright, open layout and fresh modern finishes. Recent updates include 2025 interior paint, exterior trim paint, new luxury vinyl plank flooring throughout, and updated light fixtures that create a clean, welcoming feel. Ceiling fans have been added for comfort and energy efficiency. The kitchen has been refreshed with painted cabinetry, stainless steel appliances, and updated hardware. Its open design provides clear sight lines into the dining and living areas, making it easy to cook, entertain, or gather with family. The primary suite includes a walk-in closet and private bath. Two additional bedrooms share a full hall bath with updated finishes. A dedicated laundry and mechanical room provides extra storage and keeps utilities organized. Outside, enjoy a spacious backyard that backs to mature trees, offering privacy and a peaceful setting. A concrete patio is perfect for grilling or outdoor dining. The attached two-car garage and extended driveway provide plenty of parking and storage options. This home combines thoughtful updates with a practical single-level floor plan, offering a modern, low-maintenance option that's truly move-in ready.
Active
Price cut: $3.5K (7/11)
$229,000
6435 Birds Eye Dr, Indianapolis, IN 46203
3beds
1,249sqft
:
Get pre-qualified$1,595/mo
Residential, Single Family Residence
Built in 2002
10,454 Square Feet Lot
$-- Zestimate®
$183/sqft
$38/mo HOA
What's special
- 95 days |
- 370 |
- 33 |
Zillow last checked:
Listing updated:
Listed by:
Shamyl Tufail 317-457-5724,
eXp Realty, LLC
Source: MIBOR as distributed by MLS GRID,MLS#: 22097674
Facts & features
Interior
Bedrooms & bathrooms
- Bedrooms: 3
- Bathrooms: 2
- Full bathrooms: 2
- Main level bathrooms: 2
- Main level bedrooms: 3
Primary bedroom
- Level: Main
- Area: 169 Square Feet
- Dimensions: 13x13
Bedroom 2
- Level: Main
- Area: 100 Square Feet
- Dimensions: 10x10
Bedroom 3
- Level: Main
- Area: 100 Square Feet
- Dimensions: 10x10
Dining room
- Level: Main
- Area: 49 Square Feet
- Dimensions: 7x7
Kitchen
- Level: Main
- Area: 56 Square Feet
- Dimensions: 7x8
Laundry
- Level: Main
- Area: 56 Square Feet
- Dimensions: 7x8
Living room
- Level: Main
- Area: 225 Square Feet
- Dimensions: 15x15
Heating
- Electric, Forced Air
Cooling
- Central Air
Appliances
- Included: Dishwasher, Electric Water Heater, Disposal, Microwave, Electric Oven, Refrigerator
- Laundry: Connections All
Features
- Attic Access, Pantry, Smart Thermostat, Walk-In Closet(s)
- Has basement: No
- Attic: Access Only
Interior area
- Total structure area: 1,249
- Total interior livable area: 1,249 sqft
Property
Parking
- Total spaces: 2
- Parking features: Attached
- Attached garage spaces: 2
- Details: Garage Parking Other(Finished Garage)
Features
- Levels: One
- Stories: 1
- Patio & porch: Patio
Lot
- Size: 10,454 Square Feet
- Features: Sidewalks
Details
- Parcel number: 491026108021000300
- Horse amenities: None
Construction
Type & style
- Home type: SingleFamily
- Architectural style: Ranch
- Property subtype: Residential, Single Family Residence
Materials
- Brick, Vinyl Siding, Vinyl With Brick
- Foundation: Slab
Condition
- Updated/Remodeled
- New construction: No
- Year built: 2002
Utilities & green energy
- Water: Public
- Utilities for property: Electricity Connected, Sewer Connected, Water Connected
Community & HOA
Community
- Security: Smoke Detector(s)
- Subdivision: Woodland Trails
HOA
- Has HOA: Yes
- Amenities included: Maintenance, Snow Removal
- Services included: Association Home Owners, Maintenance, Snow Removal
- HOA fee: $225 semi-annually
Location
- Region: Indianapolis
Financial & listing details
- Price per square foot: $183/sqft
- Tax assessed value: $205,500
- Annual tax amount: $2,172
- Date on market: 4/24/2026
- Cumulative days on market: 69 days
- Electric utility on property: Yes
Estimated market value
Not available
Estimated sales range
Not available
Not available
Price history
| Date | Event | Price |
|---|---|---|
| 7/11/2026 | Price change | $229,000-1.5%$183/sqft |
Source:  MIBOR as distributed by MLS GRID #22097674 Report a problem MIBOR as distributed by MLS GRID #22097674 Report a problem | ||
| 6/7/2026 | Price change | $232,500-1%$186/sqft |
Source: MIBOR as distributed by MLS GRID #22097674 Report a problem | ||
| 5/21/2026 | Listed for sale | $234,900$188/sqft |
Source: MIBOR as distributed by MLS GRID #22097674 Report a problem | ||
| 4/28/2026 | Pending sale | $234,900$188/sqft |
Source: MIBOR as distributed by MLS GRID #22097674 Report a problem | ||
| 4/24/2026 | Listed for sale | $234,900-1.1%$188/sqft |
Source: MIBOR as distributed by MLS GRID #22097674 Report a problem | ||
| 1/19/2026 | Listing removed | $237,500$190/sqft |
Source: eXp Realty #22064698 Report a problem | ||
| 9/25/2025 | Listed for sale | $237,500$190/sqft |
Source: MIBOR as distributed by MLS GRID #22064698 Report a problem | ||
Public tax history
| Year | Property taxes | Tax assessment |
|---|---|---|
| 2025 | $2,172 +25.9% | $205,500 -5.4% |
| 2024 | $1,725 -1.9% | $217,200 +25.9% |
| 2023 | $1,759 +15.2% | $172,500 -1.9% |
| 2022 | $1,527 +9% | $175,900 +15.2% |
| 2021 | $1,401 +14.1% | $152,700 +9% |
| 2020 | $1,228 +7.6% | $140,100 +14.1% |
| 2019 | $1,141 +1.2% | $122,800 +7.6% |
| 2018 | $1,127 +8.8% | $114,100 +4.2% |
| 2017 | $1,036 +14.2% | $109,500 +13.9% |
| 2016 | $907 -8.1% | $96,100 -2.6% |
| 2014 | $987 +0.7% | $98,700 |
| 2013 | $980 | $98,700 +0.7% |
| 2012 | $980 | $98,000 -0.4% |
| 2011 | -- | $98,400 |
| 2010 | $984 +0% | $98,400 |
| 2009 | $984 | $98,400 -19.3% |
| 2007 | -- | $122,000 +4.2% |
| 2006 | -- | $117,100 +12.1% |
| 2005 | -- | $104,500 |
| 2004 | -- | $104,500 |
Find assessor info on the county website
Monthly payment
Est. payment
Payment breakdown
Explore the cost of this home by adjusting the details. Changes won't be saved.Climate risks
Neighborhood: Southeast
Nearby schools
GreatSchools rating
- 5/10Arlington Elementary SchoolGrades: K-3Distance: 2.7 mi
- 7/10Franklin Central Junior HighGrades: 7-8Distance: 5.1 mi
- 9/10Franklin Central High SchoolGrades: 9-12Distance: 3.7 mi
- $251,2001 bd1 ba500 sqft6443 Birds Eye Dr, Indianapolis, IN 46203Off Market
- $242,3003 bd2 ba1.6k sqft6425 Birds Eye Dr, Indianapolis, IN 46203Off Market
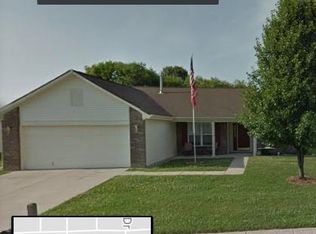
- $255,3003 bd2 ba1.8k sqft6449 Birds Eye Dr, Indianapolis, IN 46203Off Market
- $271,7004 bd3 ba2.1k sqft6417 Birds Eye Dr, Indianapolis, IN 46203Off Market
- $224,9003 bd2 ba1.3k sqft6442 Birds Eye Dr, Indianapolis, IN 46203Off Market
- $306,3004 bd3 ba2.1k sqft6436 Birds Eye Dr, Indianapolis, IN 46203Off Market
- $272,2003 bd3 ba2.2k sqft6420 Selago Dr, Indianapolis, IN 46203Off Market
- $299,0003 bd2 ba2.5k sqft3150 Hemlock Way, Indianapolis, IN 46203Off Market
A local agent can set up tours, give advice and negotiate with sellers.
Similar homes
- $259,9994 bd2 ba1.8k sqft2747 Foxbriar Pl, Indianapolis, IN 46203Active
 MLS ID #22104956, Tyler Halcomb, Keller Williams Indy Metro Partners. MIBOR as distributed by MLS GRID
 - $233,0003 bd2 ba1.3k sqft8369 Sotheby Dr, Indianapolis, IN 46239Active
 MLS ID #22107195, Shelby Farrar, Opendoor Brokerage LLC. MIBOR as distributed by MLS GRID
 - $280,0003 bd2 ba1.8k sqft7955 Bent Willow Dr, Indianapolis, IN 46239Active
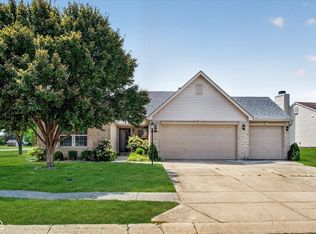 MLS ID #22116152, Jody Meredith Lee, Real Broker, LLC. MIBOR as distributed by MLS GRID
 - $234,9003 bd3 ba1.8k sqft5804 Grassy Bank Dr, Indianapolis, IN 46237Active
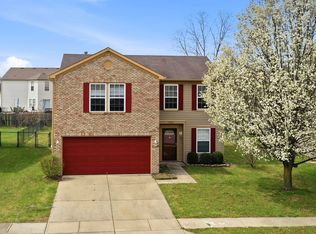 MLS ID #22091952, Chris Price, Keller Williams Indy Metro Partners. MIBOR as distributed by MLS GRID
 - $235,0002 bd2 ba1.4k sqft6510 Waybridge Ct, Indianapolis, IN 46237ActiveMLS ID #22113109, Mark Clarey, Keller Williams Indy Metro Partners. MIBOR as distributed by MLS GRID
- $219,9003 bd2 ba1.2k sqft6627 Muirfield Way, Indianapolis, IN 46237ActiveMLS ID #22106237, Lindsey Smalling, Highgarden Real Estate. MIBOR as distributed by MLS GRID
- $214,0003 bd2 ba1.1k sqft149 Gazebo Dr, Indianapolis, IN 46227ActiveMLS ID #22097601, Shelby Farrar, Opendoor Brokerage LLC. MIBOR as distributed by MLS GRID
- $195,0003 bd2 ba1k sqft2727 N Rural St, Indianapolis, IN 46218ActiveMLS ID #22115757, Mina Kadhum, Trueblood Real Estate. MIBOR as distributed by MLS GRID
- $250,0003 bd2 ba1.8k sqft3907 Owster Ln, Indianapolis, IN 46237ActiveMLS ID #22105085, Benjaman St. Vincent, Highgarden Real Estate. MIBOR as distributed by MLS GRID
- $222,0003 bd2 ba1.1k sqft48 Gazebo Dr, Indianapolis, IN 46227ActiveMLS ID #22078469, Isaiah Ullery, Steve Lew Real Estate Group, LLC. MIBOR as distributed by MLS GRID
- $215,0002 bd2 ba1.1k sqft5826 Quail Run Dr, Indianapolis, IN 46237ActiveMLS ID #22116018, Evona Watson, Triple E Realty, LLC. MIBOR as distributed by MLS GRID
- $159,9002 bd2 ba1.2k sqft6028 Wildcat Dr, Indianapolis, IN 46203ActiveMLS ID #22112468, Cameron Harbert, REALTY WORLD-Harbert Company. MIBOR as distributed by MLS GRID
- $212,5002 bd2 ba1.3k sqft5148 Waybridge Ln, Indianapolis, IN 46237ActiveMLS ID #22105278, Kelly McLaughlin, Mad Chase Real Estate. MIBOR as distributed by MLS GRID
- $269,9004 bd2 ba1.6k sqft(Undisclosed Address), Indianapolis, IN 46239ActiveMLS ID #22110857, Betty Strohm, My Agent. MIBOR as distributed by MLS GRID
- $270,0003 bd3 ba1.8k sqft10604 Pavilion Dr, Indianapolis, IN 46259ActiveMLS ID #22115414, Jake Stiles, Coldwell Banker Stiles. MIBOR as distributed by MLS GRID
- $279,9003 bd2 ba1.4k sqft8717 Fielding Ln, Indianapolis, IN 46239ActiveMLS ID #22104068, Giancarlo Sucre, Epique Inc. MIBOR as distributed by MLS GRID
- $244,9993 bd2 ba1.2k sqft10423 Chris Dr, Indianapolis, IN 46229ActiveMLS ID #22110883, Yadira Ramon Herrera, Mainstay Brokerage LLC. MIBOR as distributed by MLS GRID
- $229,9004 bd3 ba1.6k sqft11539 Tahoe Way, Indianapolis, IN 46235ActiveMLS ID #22115630, Lori Summers, Broker Direct Realty, LLC. MIBOR as distributed by MLS GRID
- $230,0003 bd2 ba1.1k sqft7382 Benoit Dr, Indianapolis, IN 46214ActiveMLS ID #22112436, Andy Deemer, F.C. Tucker Company. MIBOR as distributed by MLS GRID
- $209,9003 bd2 ba1.1k sqft3662 Rock Maple Dr, Indianapolis, IN 46235ActiveMLS ID #22111476, Robert Salmons, Entera Realty. MIBOR as distributed by MLS GRID
