Welcome to this clean, solid-brick ranch nestled in the highly sought-after Franklin Township School District! Perfectly blending affordability with peace of mind, this move-in-ready home features capital upgrades including a new Roof and partial Siding (March 2022) and a new Water Heater (June 2025). Enjoy a functional 3-bedroom, 2-bathroom layout, an attached garage, and a sprawling, fully fenced 0.23-acre mature backyard with a storage shed, which is convenient outdoor storage. Free of structural issues, this pristine home offers the ultimate canvas for a buyer looking to build instant sweat equity with just simple cosmetic finishes over time. Schedule your tour today before this Franklin Central gem is gone!
Active
Price cut: $10K (9/27)
$199,999
6627 Muirfield Way, Indianapolis, IN 46237
3beds
1,256sqft
Residential, Single Family Residence
Built in 1978
10,018 Square Feet Lot
$-- Zestimate®
$159/sqft
$-- HOA
What's special
Clean solid-brick ranchAttached garageStorage shed
- 113 days
- 861
- 93
Zillow last checked:
Listing updated:
Listed by:
Lindsey Smalling lsmalling@highgarden.com,
Highgarden Real Estate
Source: MIBOR as distributed by MLS GRID,MLS#: 22106237
Facts & features
Interior
Bedrooms & bathrooms
- Bedrooms: 3
- Bathrooms: 2
- Full bathrooms: 2
- Main level bathrooms: 2
- Main level bedrooms: 3
Primary bedroom
- Level: Main
- Area: 195 Square Feet
- Dimensions: 15x13
Bedroom 2
- Level: Main
- Area: 154 Square Feet
- Dimensions: 14x11
Bedroom 3
- Level: Main
- Area: 120 Square Feet
- Dimensions: 12x10
Dining room
- Level: Main
- Area: 64 Square Feet
- Dimensions: 08x08
Kitchen
- Level: Main
- Area: 121 Square Feet
- Dimensions: 11x11
Living room
- Level: Main
- Area: 357 Square Feet
- Dimensions: 21x17
Heating
- Heat Pump, Electric
Cooling
- Central Air
Appliances
- Included: Dishwasher, Electric Water Heater, Disposal, Microwave, Electric Oven, Refrigerator
- Laundry: In Unit, Laundry Closet
Features
- Attic Access, Breakfast Bar, Entrance Foyer, Ceiling Fan(s), High Speed Internet, Eat-in Kitchen, Supplemental Storage, Walk-In Closet(s)
- Windows: Wood Work Painted
- Has basement: No
- Attic: Access Only
Interior area
- Total structure area: 1,256
- Total interior livable area: 1,256 sqft
Video & virtual tour
Property
Parking
- Total spaces: 1
- Parking features: Attached, Garage Door Opener
- Attached garage spaces: 1
- Details: Garage Parking Other(Guest Street Parking)
Features
- Levels: One
- Stories: 1
- Patio & porch: Covered
- Fencing: Fenced,Full
- Has view: Yes
- View description: Neighborhood, Trees/Woods
Lot
- Size: 10,018 Square Feet
- Features: Storm Sewer, Mature Trees
Details
- Additional structures: Barn Mini, Storage
- Parcel number: 491514101079000300
- Horse amenities: None
Construction
Type & style
- Home type: SingleFamily
- Architectural style: Ranch,Traditional
- Property subtype: Residential, Single Family Residence
Materials
- Brick, Vinyl Siding
- Foundation: Slab
Condition
- Updated/Remodeled
- New construction: No
- Year built: 1978
Utilities & green energy
- Water: Public
Community & HOA
Community
- Security: Carbon Monoxide Detector(s), Smoke Detector(s)
- Subdivision: Muirfield
HOA
- Has HOA: No
Location
- Region: Indianapolis
Financial & listing details
- Price per square foot: $159/sqft
- Tax assessed value: $196,000
- Annual tax amount: $4,032
- Date on market: 6/15/2026
- Cumulative days on market: 113 days
Estimated market value
Not available
Estimated sales range
Not available
Not available
Price history
| Date | Event | Price |
|---|---|---|
| 9/27/2026 | Price change | $199,999-4.8%$159/sqft |
Source:  MIBOR as distributed by MLS GRID #22106237 Report a problem MIBOR as distributed by MLS GRID #22106237 Report a problem | ||
| 9/23/2026 | Listed for sale | $209,999$167/sqft |
Source: MIBOR as distributed by MLS GRID #22106237 Report a problem | ||
| 9/21/2026 | Pending sale | $209,999$167/sqft |
Source: MIBOR as distributed by MLS GRID #22106237 Report a problem | ||
| 9/9/2026 | Price change | $209,999-2.3%$167/sqft |
Source: MIBOR as distributed by MLS GRID #22106237 Report a problem | ||
| 8/11/2026 | Price change | $214,999-2.2%$171/sqft |
Source: MIBOR as distributed by MLS GRID #22106237 Report a problem | ||
| 7/10/2026 | Price change | $219,900-4.3%$175/sqft |
Source: MIBOR as distributed by MLS GRID #22106237 Report a problem | ||
| 6/15/2026 | Listed for sale | $229,900+129.9%$183/sqft |
Source: MIBOR as distributed by MLS GRID #22106237 Report a problem | ||
| 5/18/2023 | Listing removed | -- |
Source: Zillow Rentals Report a problem | ||
| 5/1/2023 | Price change | $1,449-1.8%$1/sqft |
Source: Zillow Rentals Report a problem | ||
| 4/22/2023 | Listed for rent | $1,475+5.4%$1/sqft |
Source: Zillow Rentals Report a problem | ||
| 3/11/2022 | Listing removed | -- |
Source: Zillow Rental Network Premium Report a problem | ||
| 2/18/2022 | Listed for rent | $1,399+24.4%$1/sqft |
Source: Zillow Rental Network Premium Report a problem | ||
| 4/24/2019 | Listing removed | $1,125$1/sqft |
Source: ES Property Management Report a problem | ||
| 3/15/2019 | Listed for rent | $1,125+4.2%$1/sqft |
Source: ES Property Management Report a problem | ||
| 4/24/2018 | Listing removed | $1,080$1/sqft |
Source: ES Property Management - Property # 480294 Report a problem | ||
| 3/17/2018 | Listed for rent | $1,080+2.9%$1/sqft |
Source: ES Property Management - Property # 480294 Report a problem | ||
| 3/2/2017 | Listing removed | $1,050$1/sqft |
Source: ES Property Management - Property # 261144 Report a problem | ||
| 2/19/2017 | Listed for rent | $1,050$1/sqft |
Source: ES Property Management - Property # 261144 Report a problem | ||
| 12/14/2016 | Sold | $100,000-9%$80/sqft |
Source: MIBOR as distributed by MLS GRID #21446475 Report a problem | ||
| 11/2/2016 | Pending sale | $109,900$88/sqft |
Source: Cardinal REALTORS, LLC #21446475 Report a problem | ||
| 10/3/2016 | Listed for sale | $109,900$88/sqft |
Source: Cardinal REALTORS, LLC #21446475 Report a problem | ||
Public tax history
| Year | Property taxes | Tax assessment |
|---|---|---|
| 2025 | $3,450 +12.7% | $196,000 +13.6% |
| 2024 | $3,062 0% | $172,500 +12.7% |
| 2023 | $3,063 +15% | $153,100 |
| 2022 | $2,663 +3.9% | $153,100 +15% |
| 2021 | $2,563 +19.2% | $133,100 +3.9% |
| 2020 | $2,150 +7.4% | $128,100 +19.3% |
| 2019 | $2,002 +7.1% | $107,400 +7.4% |
| 2018 | $1,870 +86% | $100,000 +8.9% |
| 2017 | $1,006 +21.7% | $91,800 +0.7% |
| 2016 | $826 -2.7% | $91,200 +9% |
| 2014 | $849 +1.1% | $83,700 +8.1% |
| 2013 | $840 | $77,400 -6.5% |
| 2012 | $840 | $82,800 +3.8% |
| 2011 | -- | $79,800 |
| 2010 | $814 +14.1% | $79,800 +0.8% |
| 2009 | $714 | $79,200 -6.8% |
| 2007 | -- | $85,000 +2.9% |
| 2006 | -- | $82,600 +12.7% |
| 2005 | -- | $73,300 |
| 2004 | -- | $73,300 |
| 2003 | -- | $73,300 +59% |
| 2002 | -- | $46,100 +199.9% |
| 2001 | -- | $15,370 |
| 2000 | -- | $15,370 |
Find assessor info on the county website
Monthly payment
Est. payment
Payment breakdown
Explore the cost of this home by adjusting the details. Changes won't be saved.Climate risks
Neighborhood: South Franklin
Nearby schools
Schools provided by the listing agent
- Elementary: Mary Adams Elementary School
- Middle: Franklin Central Junior High
- High: Franklin Central High School
Source: MIBOR as distributed by MLS GRID. This data may not be complete. We recommend contacting the local school district to confirm school assignments for this home.
- $245,0003 bd1 ba1.9k sqft6621 Muirfield Way, Indianapolis, IN 46237Off Market
- $265,0004 bd3 ba1.6k sqft6633 Muirfield Way, Indianapolis, IN 46237Sold
- $215,5003 bd-- ba1.6k sqft6615 Muirfield Way, Indianapolis, IN 46237Off Market
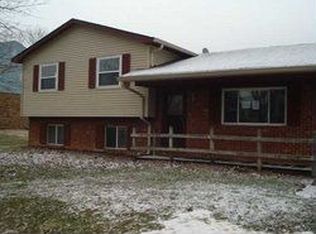
- $177,7003 bd-- ba1.2k sqft6639 Muirfield Way, Indianapolis, IN 46237Off Market
Similar homes
- $235,0003 bd2 ba1.1k sqft5126 Carob Ct, Indianapolis, IN 46237Active
 MLS ID #22121672, Leslie Pittard, BluPrint Real Estate Group. MIBOR as distributed by MLS GRID
 - $225,0003 bd2 ba1k sqft6210 Belfry Way, Indianapolis, IN 46237Active
 MLS ID #22124449, Sara Hunley, Epique Inc. MIBOR as distributed by MLS GRID
 - $259,9003 bd2 ba1.4k sqft8343 Crosser Dr, Indianapolis, IN 46237Active
 MLS ID #22123055, Lindsey Smith, Highgarden Real Estate. MIBOR as distributed by MLS GRID
 - $280,0004 bd3 ba1.5k sqft5228 Waterton Lakes Dr, Indianapolis, IN 46237Active
 MLS ID #22129589, Katrina Matheis, Ever Real Estate, LLC. MIBOR as distributed by MLS GRID
