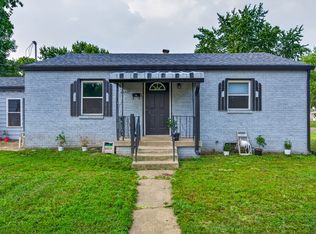
Take a look at this 3 bed, 1.5 bath ranch in Warren Township! Feel the bright openness from the big picture window in the living room. The fully rehabbed kitchen feels warm with neutral tones and beautiful cabinets. Off the kitchen is a flex space to use for an office, formal dining room or anything else your heart desires, as well as a dedicated laundry room. Off of the living room you will find the primary bedroom with its own updated half bath, and the secondary bedrooms with an updated full bath. The backyard offers a fully fenced in yard with a covered patio and shed for extra storage. There's a ton of space to turn it into your very own backyard oasis. Don't worry about commuting around the city. That will be easy peasy since you are only a few minute drive from all the major highway systems. New windows and a new roof were installed during the 2023 rehab as well. Come take a look, write an offer and make this your new home!
Active
Price cut: $5K (10/15)
$215,000
602 S Mitchner Ave, Indianapolis, IN 46239
3beds
1,347sqft
Residential, Single Family Residence
Built in 1962
8,712 Square Feet Lot
$-- Zestimate®
$160/sqft
$-- HOA
What's special
Covered patioShed for extra storageFully rehabbed kitchenNew windowsFully fenced in yardDedicated laundry roomNew roof
- 45 days
- 281
- 14
Zillow last checked:
Listing updated:
Listed by:
Courtney Nix courtneynixrealty@gmail.com,
Ever Real Estate, LLC
Source: MIBOR as distributed by MLS GRID,MLS#: 22125569
Facts & features
Interior
Bedrooms & bathrooms
- Bedrooms: 3
- Bathrooms: 2
- Full bathrooms: 1
- 1/2 bathrooms: 1
- Main level bathrooms: 2
- Main level bedrooms: 3
Primary bedroom
- Level: Main
- Area: 121 Square Feet
- Dimensions: 11x11
Bedroom 2
- Level: Main
- Area: 110 Square Feet
- Dimensions: 11x10
Bedroom 3
- Level: Main
- Area: 110 Square Feet
- Dimensions: 11x10
Family room
- Level: Main
- Area: 276 Square Feet
- Dimensions: 23x12
Kitchen
- Level: Main
- Area: 156 Square Feet
- Dimensions: 13x12
Living room
- Level: Main
- Area: 196 Square Feet
- Dimensions: 14x14
Utility room
- Level: Main
- Area: 65 Square Feet
- Dimensions: 13x5
Heating
- Forced Air
Cooling
- Central Air
Appliances
- Included: Dishwasher, Disposal, MicroHood, Gas Oven, Refrigerator
Features
- Eat-in Kitchen
- Has basement: No
Interior area
- Total structure area: 1,347
- Total interior livable area: 1,347 sqft
Property
Parking
- Total spaces: 1
- Parking features: Attached
- Attached garage spaces: 1
Features
- Levels: One
- Stories: 1
- Patio & porch: Covered
Lot
- Size: 8,712 Square Feet
- Features: Sidewalks
Details
- Additional structures: Storage
- Parcel number: 491012101021000700
- Horse amenities: None
Construction
Type & style
- Home type: SingleFamily
- Architectural style: Ranch
- Property subtype: Residential, Single Family Residence
Materials
- Brick
- Foundation: Block
Condition
- New construction: No
- Year built: 1962
Utilities & green energy
- Water: Public
- Utilities for property: Electricity Connected
Community & HOA
Community
- Subdivision: Kissel Hts
HOA
- Has HOA: No
Location
- Region: Indianapolis
Financial & listing details
- Price per square foot: $160/sqft
- Tax assessed value: $197,700
- Annual tax amount: $2,140
- Date on market: 9/11/2026
- Cumulative days on market: 46 days
- Electric utility on property: Yes
Estimated market value
Not available
Estimated sales range
Not available
Not available
Price history
| Date | Event | Price |
|---|---|---|
| 10/15/2026 | Price change | $215,000-2.3%$160/sqft |
Source:  MIBOR as distributed by MLS GRID #22125569 Report a problem | ||
| 9/11/2026 | Listed for sale | $220,000+15.8%$163/sqft |
Source: MIBOR as distributed by MLS GRID #22125569 Report a problem | ||
| 3/24/2023 | Sold | $190,000+0.1%$141/sqft |
Source: MIBOR as distributed by MLS GRID #21906416 Report a problem | ||
| 2/18/2023 | Pending sale | $189,900$141/sqft |
Source: MIBOR as distributed by MLS GRID #21906416 Report a problem | ||
| 2/16/2023 | Listed for sale | $189,900+79.2%$141/sqft |
Source: MIBOR as distributed by MLS GRID #21906416 Report a problem | ||
| 11/30/2022 | Sold | $106,000$79/sqft |
Source: Public Record Report a problem | ||
Public tax history
| Year | Property taxes | Tax assessment |
|---|---|---|
| 2025 | $1,732 +39.2% | $197,700 +28.9% |
| 2024 | $1,244 -7.7% | $153,400 +26% |
| 2023 | $1,347 +8.3% | $121,700 -2.8% |
| 2022 | $1,244 +85.9% | $125,200 +8.3% |
| 2021 | $669 -13.8% | $115,600 +31.4% |
| 2020 | $776 +36.1% | $88,000 -3.2% |
| 2019 | $570 +2.9% | $90,900 +13.6% |
| 2018 | $554 -6.2% | $80,000 +1.3% |
| 2017 | $591 +40.3% | $79,000 +2.7% |
| 2016 | $421 +416.1% | $76,900 +9.4% |
| 2014 | $82 -11% | $70,300 +6% |
| 2013 | $92 | $66,300 -7.1% |
| 2012 | $92 | $71,400 +5.6% |
| 2011 | -- | $67,600 -5.8% |
| 2010 | $82 -0.4% | $71,800 -3.4% |
| 2009 | $82 | $74,300 -6.3% |
| 2007 | -- | $79,300 -3.4% |
| 2006 | -- | $82,100 +17.8% |
| 2005 | -- | $69,700 |
| 2004 | -- | $69,700 |
| 2003 | -- | $69,700 +64% |
| 2002 | -- | $42,500 +200.1% |
| 2001 | -- | $14,160 |
| 2000 | -- | $14,160 |
Find assessor info on the county website
Monthly payment
Est. payment
Payment breakdown
Explore the cost of this home by adjusting the details. Changes won't be saved.Climate risks
Neighborhood: Irvington
Nearby schools
Schools provided by the listing agent
- Elementary: Hawthorne Elementary School
- High: Warren Central High School
Source: MIBOR as distributed by MLS GRID. This data may not be complete. We recommend contacting the local school district to confirm school assignments for this home.
- $186,4003 bd-- ba1.1k sqft532 S Mitchner Ave, Indianapolis, IN 46239Off Market
- $203,9004 bd2 ba1.4k sqft610 S Mitchner Ave, Indianapolis, IN 46239Off Market
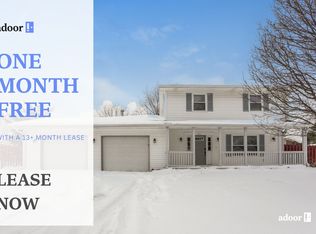
- $164,7003 bd0 ba1.3k sqft601 S Mitchner Ave, Indianapolis, IN 46239Off Market
- $185,0004 bd2 ba1k sqft524 S Mitchner Ave, Indianapolis, IN 46239Sold
Similar homes
- $234,9004 bd2 ba1.5k sqft708 S Mitchner Ave, Indianapolis, IN 46239Active
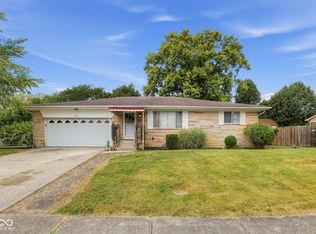 MLS ID #22125663, Robert Salmons, Entera Realty. MIBOR as distributed by MLS GRID
- $205,0003 bd2 ba1.1k sqft930 N Eaton Ave, Indianapolis, IN 46219Active
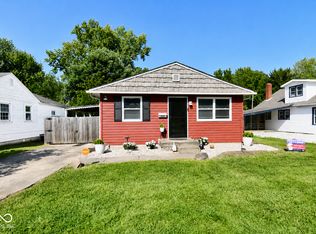 MLS ID #22122439, Ema Boykova, M & E Realty Group. MIBOR as distributed by MLS GRID
- $165,0002 bd1 ba850 sqft916 S Huber St, Indianapolis, IN 46239Active
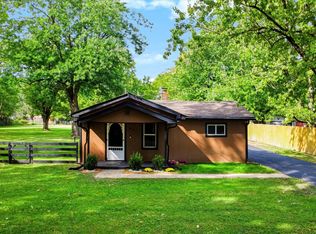 MLS ID #22129139, Connor Jones, Mark Dietel Realty, LLC. MIBOR as distributed by MLS GRID
- $223,0002 bd2 ba1.7k sqft6043 Ivanhoe St, Indianapolis, IN 46219Active
 MLS ID #22120982, Emma Moore, Weichert, REALTORS®. MIBOR as distributed by MLS GRID
