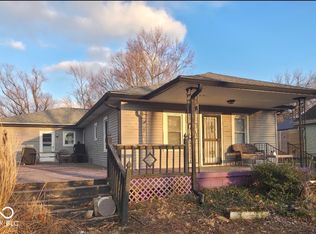
Welcome home to this charming 3 bedroom, 2 bath home located just minutes from the heart of Fountain Square! You're welcomed into the home by entering into the screened in porch, perfect for those warm summer nights and cool fall evenings. Inside, you'll find a warm and inviting layout with plenty of character and a kitchen featuring beautiful butcher block countertops that add both style and functionality. The washer and dryer will stay in the utility closet with plenty of extra space for storage. The basement provides additional space for hobbies, or the opportunity to create a space that fits your needs. Outside, enjoy a fully fenced backyard with a spacious deck that's perfect for entertaining, grilling, or relaxing at the end of the day. A detached 2 car garage provides convenient parking and additional storage. Best of all, you're within walking distance of Fountain Square, putting local restaurants, coffee shops, entertainment, and neighborhood favorites right at your fingertips. A great combination of space, character, outdoor living, and an incredible location!
Active
$210,000
1735 Dawson St, Indianapolis, IN 46203
3beds
1,960sqft
Residential, Single Family Residence
Built in 1916
4,791 Square Feet Lot
$-- Zestimate®
$107/sqft
$-- HOA
What's special
Screened in porchWarm and inviting layoutFully fenced backyard
- 50 days
- 113
- 9
Zillow last checked:
Listing updated:
Listed by:
Kimberly Loya kloya@c21scheetz.com,
CENTURY 21 Scheetz
Source: MIBOR as distributed by MLS GRID,MLS#: 22113009
Facts & features
Interior
Bedrooms & bathrooms
- Bedrooms: 3
- Bathrooms: 2
- Full bathrooms: 2
- Main level bathrooms: 2
- Main level bedrooms: 3
Primary bedroom
- Level: Main
- Area: 210 Square Feet
- Dimensions: 14x15
Bedroom 2
- Level: Main
- Area: 100 Square Feet
- Dimensions: 10x10
Bedroom 3
- Level: Main
- Area: 90 Square Feet
- Dimensions: 10x9
Dining room
- Level: Main
- Area: 90 Square Feet
- Dimensions: 9x10
Kitchen
- Level: Main
- Area: 120 Square Feet
- Dimensions: 12x10
Laundry
- Level: Main
- Area: 36 Square Feet
- Dimensions: 4x9
Living room
- Level: Main
- Area: 160 Square Feet
- Dimensions: 16x10
Heating
- Electric
Cooling
- Central Air
Appliances
- Included: Electric Cooktop, Dishwasher, Electric Water Heater, Disposal, Oven, Refrigerator
Features
- Eat-in Kitchen
- Basement: Partial,Roughed In
Interior area
- Total structure area: 1,960
- Total interior livable area: 1,960 sqft
- Finished area below ground: 0
Property
Parking
- Total spaces: 2
- Parking features: Detached
- Garage spaces: 2
Features
- Levels: One
- Stories: 1
- Patio & porch: Screened
Lot
- Size: 4,791 Square Feet
Details
- Parcel number: 491018157083000101
- Horse amenities: None
Construction
Type & style
- Home type: SingleFamily
- Architectural style: Traditional
- Property subtype: Residential, Single Family Residence
Materials
- Vinyl With Stone
- Foundation: Concrete Perimeter
Condition
- New construction: No
- Year built: 1916
Utilities & green energy
- Water: Public
Community & HOA
Community
- Security: Security Gate
- Subdivision: No Subdivision
HOA
- Has HOA: No
Location
- Region: Indianapolis
Financial & listing details
- Price per square foot: $107/sqft
- Tax assessed value: $167,500
- Annual tax amount: $1,886
- Date on market: 8/27/2026
- Cumulative days on market: 31 days
Estimated market value
Not available
Estimated sales range
Not available
Not available
Price history
| Date | Event | Price |
|---|---|---|
| 8/27/2026 | Listed for sale | $210,000+52.2%$107/sqft |
Source:  MIBOR as distributed by MLS GRID #22113009 Report a problem MIBOR as distributed by MLS GRID #22113009 Report a problem | ||
| 8/12/2020 | Sold | $138,000-1.4%$70/sqft |
Source: Public Record Report a problem | ||
| 7/12/2020 | Pending sale | $140,000$71/sqft |
Source: MIBOR REALTOR Association #21721776 Report a problem | ||
| 7/11/2020 | Price change | $140,000-7.3%$71/sqft |
Source: MIBOR REALTOR Association #21721776 Report a problem | ||
| 7/7/2020 | Listed for sale | $151,000$77/sqft |
Source: MIBOR REALTOR Association #21721776 Report a problem | ||
Public tax history
| Year | Property taxes | Tax assessment |
|---|---|---|
| 2025 | $1,735 +11.9% | $167,500 +11.8% |
| 2024 | $1,551 -13.9% | $149,800 +4.7% |
| 2023 | $1,802 +18.5% | $143,100 -7.4% |
| 2022 | $1,521 +234.7% | $154,500 +15% |
| 2021 | $455 +20.1% | $134,300 +86.8% |
| 2020 | $379 +30.4% | $71,900 +17.9% |
| 2019 | $290 +16.3% | $61,000 +26% |
| 2018 | $250 -10.4% | $48,400 +12.6% |
| 2017 | $279 +51.9% | $43,000 +6.4% |
| 2016 | $183 -20.7% | $40,400 -6.5% |
| 2014 | $231 -3.1% | $43,200 +6.4% |
| 2013 | $239 | $40,600 +1.2% |
| 2012 | $239 | $40,100 +2% |
| 2011 | -- | $39,300 |
| 2010 | $216 +11.4% | $39,300 |
| 2009 | $194 | $39,300 -11.7% |
| 2007 | -- | $44,500 +3.2% |
| 2006 | -- | $43,100 +26% |
| 2005 | -- | $34,200 |
| 2004 | -- | $34,200 |
| 2003 | -- | $34,200 +86.9% |
| 2002 | -- | $18,300 +200% |
| 2001 | -- | $6,100 |
| 2000 | -- | $6,100 |
Find assessor info on the county website
Monthly payment
Est. payment
Payment breakdown
Explore the cost of this home by adjusting the details. Changes won't be saved.Climate risks
Neighborhood: Near Southeast
Similar homes
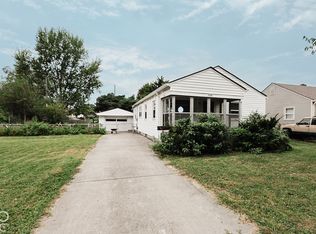
- $180,0002 bd1 ba1.7k sqft2330 Harlan St, Indianapolis, IN 46203Active
 MLS ID #22131148, Levone Clark, American Dream Team Real Estate. MIBOR as distributed by MLS GRID
 - $199,9003 bd2 ba998 sqft1119 S Randolph St, Indianapolis, IN 46203Active
 MLS ID #22102045, Kyle Hoffman, @properties. MIBOR as distributed by MLS GRID
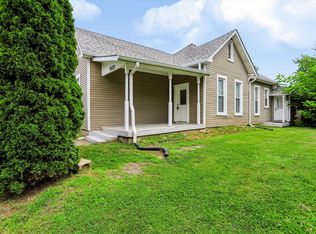
 - $239,5003 bd2 ba2.7k sqft1033 S Randolph St, Indianapolis, IN 46203Active
 MLS ID #22116342, Eric Cooper, Keller Williams Indy Metro Partners. MIBOR as distributed by MLS GRID
 - $242,5003 bd2 ba2.2k sqft1731 S Arlington Ave, Indianapolis, IN 46203Active
 MLS ID #22086362, Michelle Hammes, Keller Williams Indy Metro NE. MIBOR as distributed by MLS GRID
