Welcome to this spacious 5-bedroom, 1.5-bath(2BRs in basement do not have egress window) Bedford stone ranch offering far more space than you might expect! With a full basement, 2-car attached finished garage, and multiple living areas, this home provides plenty of room to live, entertain, work, and customize to your needs. Start your mornings relaxing on the covered front porch with a cup of coffee, then step inside to a welcoming interior featuring newer luxury vinyl plank flooring, vinyl windows, an updated bathroom, and two beautiful built-in hutches in the dining room. The family room offers a wood-burning fireplace perfect for holiday gatherings. The full basement with 2nd wood burning fireplace creates another warm and inviting gathering space & adds tremendous flexibility and potential. The large open area could easily become a game room, recreation area, home theater, or entertainment space. Two additional rooms with closets provide possibilities for offices, hobby rooms, guest space, or potential 4th and 5th bedrooms, depending on your needs. The attached 2-car garage is finished and offers additional convenience and storage. Recent major improvements include a high-efficiency furnace and air conditioner replaced within the past 3-4 years, PEX water lines, and 200-amp electrical service. The property's flexible layout and zoning/use possibilities make it an intriguing opportunity for a variety of uses, including residential, commercial use, or an investment/short-term rental property. The main floor and basement living areas may also offer the possibility of splitting into 2 separate living spaces, with access from the garage, to house hack(rent potential cover some or all mortgage) or double the rental income. Conveniently located near shopping, schools, parks, major highways, downtown Indianapolis, and Greenwood. Whether you're looking for a spacious home, investment opportunity, or a property with room to create something uniquely your own!
Active
Price cut: $4.9K (10/14)
$225,000
506 Lawrence Ave, Indianapolis, IN 46227
5beds
2,028sqft
Residential, Single Family Residence
Built in 1954
0.26 Acres Lot
$220,800 Zestimate®
$111/sqft
$-- HOA
What's special
Full basementCovered front porchVinyl windowsUpdated bathroom
- 47 days
- 1,914
- 148
Zillow last checked:
Listing updated:
Listed by:
Andy Ludlow abrl9475@gmail.com,
eXp Realty, LLC
Source: MIBOR as distributed by MLS GRID,MLS#: 22123665
Facts & features
Interior
Bedrooms & bathrooms
- Bedrooms: 5
- Bathrooms: 2
- Full bathrooms: 1
- 1/2 bathrooms: 1
- Main level bathrooms: 2
- Main level bedrooms: 3
Primary bedroom
- Level: Main
- Area: 182 Square Feet
- Dimensions: 14x13
Bedroom 2
- Level: Main
- Area: 120 Square Feet
- Dimensions: 12x10
Bedroom 3
- Level: Main
- Area: 100 Square Feet
- Dimensions: 10x10
Bedroom 4
- Features: Other
- Level: Basement
- Area: 187 Square Feet
- Dimensions: 17x11
Bedroom 5
- Features: Other
- Level: Basement
- Area: 120 Square Feet
- Dimensions: 12x10
Dining room
- Level: Main
- Area: 99 Square Feet
- Dimensions: 11x9
Family room
- Level: Main
- Area: 221 Square Feet
- Dimensions: 17x13
Kitchen
- Level: Main
- Area: 120 Square Feet
- Dimensions: 12x10
Laundry
- Features: Other
- Level: Basement
- Area: 121 Square Feet
- Dimensions: 11x11
Living room
- Features: Other
- Level: Basement
- Area: 216 Square Feet
- Dimensions: 18x12
Play room
- Features: Other
- Level: Basement
- Area: 384 Square Feet
- Dimensions: 32x12
Heating
- Forced Air
Cooling
- Central Air
Appliances
- Included: Dishwasher, Electric Water Heater, Disposal, Electric Oven, Refrigerator
- Laundry: Laundry Room, In Basement
Features
- Entrance Foyer, Ceiling Fan(s), High Speed Internet
- Windows: Wood Work Painted
- Basement: Full,Storage Space
- Number of fireplaces: 2
- Fireplace features: Basement, Family Room, Recreation Room, Wood Burning
Interior area
- Total structure area: 2,028
- Total interior livable area: 2,028 sqft
- Finished area below ground: 1,014
Property
Parking
- Total spaces: 2
- Parking features: Attached, Concrete, Garage Door Opener
- Attached garage spaces: 2
- Details: Garage Parking Other(Finished Garage, Garage Door Opener, Service Door)
Features
- Levels: One
- Stories: 1
- Patio & porch: Covered
- Exterior features: Fire Pit
- Fencing: Fenced,Partial,Privacy
Lot
- Size: 0.26 Acres
- Features: Access, Corner Lot, Curbs, Storm Sewer, Street Lights
Details
- Additional structures: Barn Mini
- Parcel number: 491136120007000574
- Horse amenities: None
Construction
Type & style
- Home type: SingleFamily
- Architectural style: Ranch,Traditional
- Property subtype: Residential, Single Family Residence
Materials
- Stone
- Foundation: Block
Condition
- New construction: No
- Year built: 1954
Utilities & green energy
- Electric: 200+ Amp Service
- Water: Public
Community & HOA
Community
- Subdivision: Homedell
HOA
- Has HOA: No
Location
- Region: Indianapolis
Financial & listing details
- Price per square foot: $111/sqft
- Tax assessed value: $210,400
- Annual tax amount: $5,386
- Date on market: 9/1/2026
- Cumulative days on market: 358 days
Estimated market value
$220,800
$210,000 - $232,000
$2,003/mo
Price history
| Date | Event | Price |
|---|---|---|
| 10/14/2026 | Price change | $225,000-2.1%$111/sqft |
Source:  MIBOR as distributed by MLS GRID #22123665 Report a problem MIBOR as distributed by MLS GRID #22123665 Report a problem | ||
| 9/1/2026 | Listed for sale | $229,900-3.8%$113/sqft |
Source: MIBOR as distributed by MLS GRID #22123665 Report a problem | ||
| 8/25/2026 | Listing removed | $238,900$118/sqft |
Source: MIBOR as distributed by MLS GRID #22097285 Report a problem | ||
| 4/23/2026 | Listed for sale | $238,900-7.4%$118/sqft |
Source: MIBOR as distributed by MLS GRID #22097285 Report a problem | ||
| 4/20/2026 | Listing removed | $257,900$127/sqft |
Source: MIBOR as distributed by MLS GRID #22080804 Report a problem | ||
| 1/20/2026 | Listed for sale | $257,900-0.8%$127/sqft |
Source: MIBOR as distributed by MLS GRID #22080804 Report a problem | ||
| 1/20/2026 | Listing removed | $259,900$128/sqft |
Source: MIBOR as distributed by MLS GRID #22068468 Report a problem | ||
| 10/17/2025 | Listed for sale | $259,900+430.4%$128/sqft |
Source: MIBOR as distributed by MLS GRID #22068468 Report a problem | ||
| 12/28/2009 | Sold | $49,000-59.2%$24/sqft |
Source: MIBOR as distributed by MLS GRID #2947301 Report a problem | ||
| 6/27/2005 | Sold | $120,000$59/sqft |
Source: MIBOR as distributed by MLS GRID #2529709 Report a problem | ||
Public tax history
| Year | Property taxes | Tax assessment |
|---|---|---|
| 2025 | $4,874 +4.4% | $210,400 +9.9% |
| 2024 | $4,671 +10.8% | $191,500 +4.2% |
| 2023 | $4,215 +19.3% | $183,700 +11.5% |
| 2022 | $3,532 -0.1% | $164,800 +21.1% |
| 2021 | $3,535 +127.2% | $136,100 +0.5% |
| 2020 | $1,556 +13.3% | $135,400 +128.7% |
| 2019 | $1,374 +20.3% | $59,200 +12.1% |
| 2018 | $1,142 -19.1% | $52,800 +23.9% |
| 2017 | $1,412 -10.3% | $42,600 -16.8% |
| 2016 | $1,574 +2.1% | $51,200 -19.4% |
| 2014 | $1,541 +2.6% | $63,500 |
| 2013 | $1,501 | $63,500 +3.4% |
| 2012 | $1,501 | $61,400 -14.7% |
| 2011 | -- | $72,000 -41.1% |
| 2010 | $2,446 +0% | $122,200 |
| 2009 | $2,445 | $122,200 |
Find assessor info on the county website
Monthly payment
Est. payment
Payment breakdown
Explore the cost of this home by adjusting the details. Changes won't be saved.Climate risks
Neighborhood: North Perry
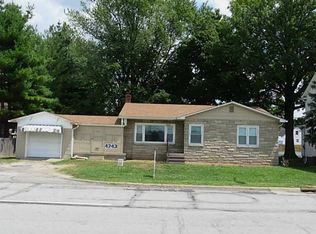
Similar homes
- $245,0003 bd2 ba2.3k sqft4540 S Keystone Ave, Indianapolis, IN 46227Active
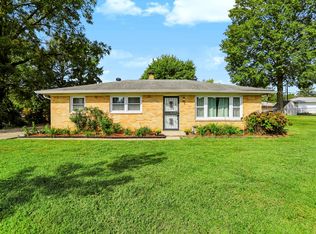 MLS ID #22126496, Melissa Mendoza, CENTURY 21 Scheetz. MIBOR as distributed by MLS GRID
 - $185,0003 bd2 ba1k sqft4147 Bowman Ave, Indianapolis, IN 46227Active
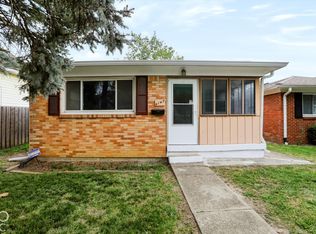 MLS ID #22131442, Antwon Culbreath, Redfin Corporation. MIBOR as distributed by MLS GRID
 - $240,0003 bd2 ba1.3k sqft1134 Gilbert Ave, Indianapolis, IN 46227Active
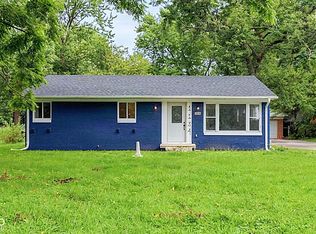 MLS ID #22119619, Brooke Arnold, BluPrint Real Estate Group. MIBOR as distributed by MLS GRID
 - $289,9005 bd2 ba2.5k sqft1415 E Castle Ave, Indianapolis, IN 46227Active
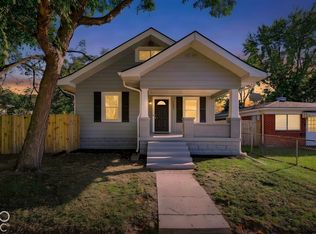 MLS ID #22128046, Antwon Culbreath, Redfin Corporation. MIBOR as distributed by MLS GRID
