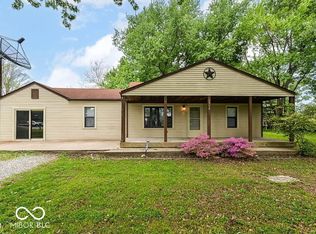
Living room with hardwoods. Eat-in Kitchen has Beautiful cabinets, updates & stainless steel appliances. Large family room has plenty of space for TV, games or music room. Screened porch is perfect for enjoying your morning cup of coffee & hearty breakfast or dinner in the fresh air. There is a separate laundry room & a large 2-car garage & mini-barn for storage. Plenty of yard space for your beautiful tulip & spring bulb gardens, zinnia gardens later in the summer, and room for tomato & vegetable gardens. Large composite deck, smoker/fire pit, Garden Box, fertile soil - Move-in ready. 2 bedrooms are hardwood, with the 3rd bedroom having new carpet. There are new baseboards and interior doors throughout to enhance this lovely home. Make it yours today.
Active
Price cut: $10.1K (9/28)
$234,900
6641 W 15th St, Indianapolis, IN 46214
3beds
1,795sqft
Residential, Single Family Residence
Built in 1958
0.34 Acres Lot
$-- Zestimate®
$131/sqft
$-- HOA
What's special
Large composite deckFertile soilMini-barn for storageStainless steel appliancesSeparate laundry roomGarden box
- 55 days
- 680
- 86
Zillow last checked:
Listing updated:
Listed by:
Brenda Outcalt boutcalt@callcarpenter.com,
Carpenter, REALTORS®
Source: MIBOR as distributed by MLS GRID,MLS#: 22121448
Facts & features
Interior
Bedrooms & bathrooms
- Bedrooms: 3
- Bathrooms: 2
- Full bathrooms: 1
- 1/2 bathrooms: 1
- Main level bathrooms: 2
- Main level bedrooms: 3
Primary bedroom
- Level: Main
- Area: 132 Square Feet
- Dimensions: 12x11
Bedroom 2
- Features: Luxury Vinyl Plank
- Level: Main
- Area: 110 Square Feet
- Dimensions: 11x10
Bedroom 3
- Level: Main
- Area: 120 Square Feet
- Dimensions: 12x10
Family room
- Level: Main
- Area: 105 Square Feet
- Dimensions: 15x7
Kitchen
- Level: Main
- Area: 144 Square Feet
- Dimensions: 18x8
Laundry
- Level: Main
- Area: 100 Square Feet
- Dimensions: 10x10
Living room
- Level: Main
- Area: 294 Square Feet
- Dimensions: 21x14
Heating
- Electric, Forced Air
Cooling
- Central Air
Appliances
- Included: Dishwasher, Electric Water Heater, Disposal, Induction Cooktop, Microwave, Convection Oven, Refrigerator, Water Heater, Water Softener Owned
- Laundry: In Unit
Features
- Attic Access
- Windows: Wood Work Painted
- Has basement: No
- Attic: Access Only
Interior area
- Total structure area: 1,795
- Total interior livable area: 1,795 sqft
Video & virtual tour
Property
Parking
- Total spaces: 2
- Parking features: Attached, Asphalt
- Attached garage spaces: 2
Features
- Levels: One
- Stories: 1
- Patio & porch: Screened
- Has view: Yes
- View description: City, Neighborhood
Lot
- Size: 0.34 Acres
- Features: Busline, Suburb, Mature Trees
Details
- Additional structures: Barn Mini
- Parcel number: 490535122047000982
- Horse amenities: None
Construction
Type & style
- Home type: SingleFamily
- Architectural style: Traditional
- Property subtype: Residential, Single Family Residence
Materials
- Brick, Vinyl Siding
- Foundation: Block
Condition
- Updated/Remodeled
- New construction: No
- Year built: 1958
Utilities & green energy
- Water: Private
- Utilities for property: Electricity Connected
Community & HOA
Community
- Subdivision: Farleys Speedway Homeplace
HOA
- Has HOA: No
Location
- Region: Indianapolis
Financial & listing details
- Price per square foot: $131/sqft
- Tax assessed value: $223,100
- Annual tax amount: $2,500
- Date on market: 8/21/2026
- Cumulative days on market: 56 days
- Electric utility on property: Yes
Estimated market value
Not available
Estimated sales range
Not available
Not available
Price history
| Date | Event | Price |
|---|---|---|
| 9/28/2026 | Price change | $234,900-4.1%$131/sqft |
Source:  MIBOR as distributed by MLS GRID #22121448 Report a problem MIBOR as distributed by MLS GRID #22121448 Report a problem | ||
| 9/10/2026 | Price change | $245,000-3.9%$136/sqft |
Source: MIBOR as distributed by MLS GRID #22121448 Report a problem | ||
| 8/21/2026 | Listed for sale | $255,000+82.1%$142/sqft |
Source: MIBOR as distributed by MLS GRID #22121448 Report a problem | ||
| 12/28/2018 | Sold | $140,000-6.6%$78/sqft |
Source: MIBOR as distributed by MLS GRID #21606642 Report a problem | ||
| 11/16/2018 | Pending sale | $149,900$84/sqft |
Source: Wall and Associates #21606642 Report a problem | ||
| 11/9/2018 | Listed for sale | $149,900$84/sqft |
Source: Wall and Associates #21606642 Report a problem | ||
Public tax history
| Year | Property taxes | Tax assessment |
|---|---|---|
| 2025 | $2,501 +2.9% | $223,100 +4.3% |
| 2024 | $2,430 +3.5% | $213,800 +2.3% |
| 2023 | $2,348 +16% | $209,000 +4.3% |
| 2022 | $2,025 +2.6% | $200,300 +30.4% |
| 2021 | $1,974 +15.2% | $153,600 +2.3% |
| 2020 | $1,714 +15.2% | $150,100 +13.4% |
| 2019 | $1,488 +7.6% | $132,400 +2.5% |
| 2018 | $1,383 -4.4% | $129,200 +9.3% |
| 2017 | $1,447 +12.4% | $118,200 +1.5% |
| 2016 | $1,287 +21.9% | $116,400 +11.3% |
| 2014 | $1,056 +0.5% | $104,600 +3.7% |
| 2013 | $1,051 | $100,900 -3.1% |
| 2012 | $1,051 | $104,100 -9.6% |
| 2011 | -- | $115,100 -4.3% |
| 2010 | $1,219 -4.3% | $120,300 -4.2% |
| 2009 | $1,274 | $125,600 -6.4% |
| 2007 | -- | $134,200 +2.6% |
| 2006 | -- | $130,800 +17.2% |
| 2005 | -- | $111,600 |
| 2004 | -- | $111,600 |
| 2003 | -- | $111,600 +117.1% |
| 2002 | -- | $51,400 +199.9% |
| 2001 | -- | $17,140 |
| 2000 | -- | $17,140 |
Find assessor info on the county website
Monthly payment
Est. payment
Payment breakdown
Explore the cost of this home by adjusting the details. Changes won't be saved.Climate risks
Neighborhood: Chapel Hill-Ben Davis
Nearby schools
Schools provided by the listing agent
- Elementary: Chapelwood Elementary School
- Middle: Chapel Hill 7th & 8th Grade Center
- High: Ben Davis High School
Source: MIBOR as distributed by MLS GRID. This data may not be complete. We recommend contacting the local school district to confirm school assignments for this home.
Similar homes
- $234,9003 bd2 ba1.6k sqft2119 Debello Ct, Indianapolis, IN 46214Active
 MLS ID #22129425, Corina Jones, Your Home Team. MIBOR as distributed by MLS GRID
 - $269,5003 bd3 ba1.8k sqft1624 Pele Pl, Indianapolis, IN 46214Active
 MLS ID #22126190, Deanna Jackson, Carpenter, REALTORS®. MIBOR as distributed by MLS GRID
 - $199,9003 bd2 ba1.5k sqft1314 N High School Rd, Indianapolis, IN 46224Active
 MLS ID #22098101, Shannon Skyles, Heroes Property Group. MIBOR as distributed by MLS GRID
 - $230,0005 bd2 ba1.8k sqft415 Lindley Ave, Indianapolis, IN 46241Active
 MLS ID #22119084, Chuck Bear, eXp Realty, LLC. MIBOR as distributed by MLS GRID
