Stop renting and start building equity at 4430 Chatham Drive! This move-in-ready 3-bedroom, 2-bath home gives you plenty of space to live, work, and entertain. The open layout is made for hosting game nights and weekend get-togethers, and the kitchen flows right into the dining area. The primary suite has its own private bath, and the two extra bedrooms are ready to become a home office, gym, or guest room. Out back, the yard is ready for summer cookouts or a garden. Quick access to I-74 makes the commute to Indy easy, and Brownsburg's restaurants, coffee shops, trails, and parks are minutes away. Low-maintenance living at a price that makes sense. Schedule your showing today!
Active
$284,900
4430 Chatham Dr, Brownsburg, IN 46112
3beds
1,316sqft
Residential, Single Family Residence
Built in 1968
0.29 Acres Lot
$283,700 Zestimate®
$216/sqft
$-- HOA
What's special
- 8 days
- 679
- 63
Likely to sell faster than
Zillow last checked:
Listing updated:
Listed by:
Mark Jones jsibol@midwestpmi.com,
PMI Midwest
Source: MIBOR as distributed by MLS GRID,MLS#: 22131731
Facts & features
Interior
Bedrooms & bathrooms
- Bedrooms: 3
- Bathrooms: 3
- Full bathrooms: 2
- 1/2 bathrooms: 1
- Main level bathrooms: 3
- Main level bedrooms: 3
Primary bedroom
- Level: Main
- Area: 196 Square Feet
- Dimensions: 14x14
Bedroom 2
- Level: Main
- Area: 143 Square Feet
- Dimensions: 13x11
Bedroom 3
- Level: Main
- Area: 110 Square Feet
- Dimensions: 11x10
Family room
- Level: Main
- Area: 252 Square Feet
- Dimensions: 21x12
Kitchen
- Features: Other
- Level: Main
- Area: 132 Square Feet
- Dimensions: 12x11
Living room
- Level: Main
- Area: 240 Square Feet
- Dimensions: 16x15
Sun room
- Features: Tile-Ceramic
- Level: Main
- Area: 200 Square Feet
- Dimensions: 20x10
Heating
- Baseboard, Electric, Heat Pump
Cooling
- Central Air
Appliances
- Included: Dishwasher, Dryer, Electric Water Heater, Disposal, MicroHood, Electric Oven, Refrigerator, Washer, Water Heater, Water Softener Owned, Microwave
- Laundry: Laundry Room, Other
Features
- Attic Access, Smart Thermostat
- Has basement: No
- Attic: Access Only
Interior area
- Total structure area: 1,316
- Total interior livable area: 1,316 sqft
Property
Parking
- Total spaces: 1
- Parking features: Attached
- Attached garage spaces: 1
- Details: Garage Parking Other(Garage Door Opener)
Features
- Levels: One
- Stories: 1
- Patio & porch: Covered
- Exterior features: Gutter Guards, Outdoor Shower
- Fencing: Fenced,Full
- Has view: Yes
- View description: Trees/Woods
Lot
- Size: 0.29 Acres
- Features: Street Lights, Mature Trees
Details
- Additional structures: Storage
- Parcel number: 320817410009000015
- Horse amenities: None
Construction
Type & style
- Home type: SingleFamily
- Architectural style: Ranch
- Property subtype: Residential, Single Family Residence
Materials
- Brick
- Foundation: Crawl Space
Condition
- New construction: No
- Year built: 1968
Utilities & green energy
- Electric: 200+ Amp Service
- Water: Public
- Utilities for property: Electricity Connected, Sewer Connected, Water Connected
Community & HOA
Community
- Security: Smoke Detector(s), Carbon Monoxide Detector(s)
- Subdivision: Clermont Heights
HOA
- Has HOA: No
Location
- Region: Brownsburg
Financial & listing details
- Price per square foot: $216/sqft
- Tax assessed value: $217,400
- Annual tax amount: $1,888
- Date on market: 10/15/2026
- Cumulative days on market: 10 days
- Electric utility on property: Yes
Estimated market value
$283,700
$270,000 - $298,000
$1,864/mo
Price history
| Date | Event | Price |
|---|---|---|
| 10/15/2026 | Listed for sale | $284,900+3.6%$216/sqft |
Source:  MIBOR as distributed by MLS GRID #22131731 Report a problem | ||
| 11/7/2025 | Sold | $275,000-3.5%$209/sqft |
Source: MIBOR as distributed by MLS GRID #22066119 Report a problem | ||
| 10/8/2025 | Pending sale | $285,000$217/sqft |
Source: MIBOR as distributed by MLS GRID #22066119 Report a problem | ||
| 10/3/2025 | Listed for sale | $285,000+41.9%$217/sqft |
Source: MIBOR as distributed by MLS GRID #22066119 Report a problem | ||
| 9/27/2021 | Pending sale | $200,900$153/sqft |
Source: MIBOR as distributed by MLS GRID #21813339 Report a problem | ||
| 9/17/2021 | Listed for sale | $200,900+151.1%$153/sqft |
Source: MIBOR as distributed by MLS GRID #21813339 Report a problem | ||
| 5/30/2012 | Sold | $80,000-11%$61/sqft |
Source: MIBOR as distributed by MLS GRID #21166996 Report a problem | ||
| 3/22/2012 | Listed for sale | $89,900+5.1%$68/sqft |
Source: Carpenter Realtors #21166996 Report a problem | ||
| 3/20/2012 | Sold | $85,500-14.4%$65/sqft |
Source: Public Record Report a problem | ||
| 1/2/2011 | Listing removed | $99,900$76/sqft |
Source: Carpenter Realtors #21030230 Report a problem | ||
| 9/11/2010 | Price change | $99,900-9.1%$76/sqft |
Source: Carpenter Realtors #21030230 Report a problem | ||
| 7/24/2010 | Price change | $109,900-4.4%$84/sqft |
Source: Carpenter Realtors #21030230 Report a problem | ||
| 6/9/2010 | Listed for sale | $114,900-4.2%$87/sqft |
Source: Carpenter Realtors #21030230 Report a problem | ||
| 9/16/2009 | Listing removed | $119,900$91/sqft |
Source: F. C. Tucker Company, Inc #2925096 Report a problem | ||
| 6/20/2009 | Price change | $119,900-14.3%$91/sqft |
Source: F. C. Tucker Company, Inc #2925096 Report a problem | ||
| 5/24/2009 | Listed for sale | $139,900$106/sqft |
Source: F. C. Tucker Company, Inc #2925096 Report a problem | ||
Public tax history
| Year | Property taxes | Tax assessment |
|---|---|---|
| 2025 | $1,924 +29% | $217,400 +9% |
| 2024 | $1,492 +6% | $199,500 +19% |
| 2023 | $1,408 +19.8% | $167,600 +4.4% |
| 2022 | $1,175 +1.9% | $160,600 +14.6% |
| 2021 | $1,153 +25.5% | $140,200 +1.9% |
| 2020 | $919 -5.5% | $137,600 +13.8% |
| 2019 | $972 +4.9% | $120,900 -2.6% |
| 2018 | $926 +7.5% | $124,100 +3.8% |
| 2017 | $862 +6.3% | $119,500 +4.1% |
| 2016 | $811 0% | $114,800 +10.1% |
| 2014 | $811 -13.1% | $104,300 -5.6% |
| 2013 | $933 +11.7% | $110,500 +4.6% |
| 2011 | $836 +23.1% | $105,600 +10% |
| 2010 | $679 +8.2% | $96,000 |
| 2009 | $627 -10.6% | $96,000 +2% |
| 2007 | $702 -26.7% | $94,080 +2.9% |
| 2006 | $958 | $91,400 |
| 2005 | -- | $91,400 |
Find assessor info on the county website
Monthly payment
Est. payment
Payment breakdown
Explore the cost of this home by adjusting the details. Changes won't be saved.Climate risks
Neighborhood: 46112
Similar homes
- $250,0003 bd1 ba1.1k sqft529 Maple Ln, Brownsburg, IN 46112Active
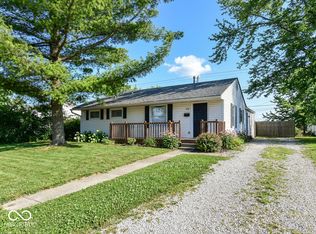 MLS ID #22118991, Jacob Purichia, Real Broker, LLC. MIBOR as distributed by MLS GRID
- $285,0003 bd2 ba1.3k sqft2051 N Avon Ave, Avon, IN 46123Active
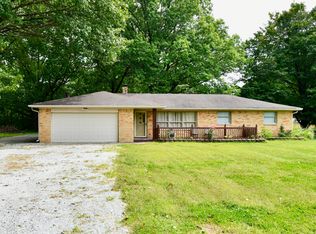 MLS ID #22125335, Patrick Ploughe, Keller Williams Indy Metro Partners. MIBOR as distributed by MLS GRID
- $245,0003 bd2 ba1.6k sqft1302 Butternut Ln, Indianapolis, IN 46234Active
 MLS ID #22122863, Peter Carlino, Carpenter, REALTORS®. MIBOR as distributed by MLS GRID
- $280,0003 bd2 ba1.3k sqft5001 W 59th St, Indianapolis, IN 46254Active
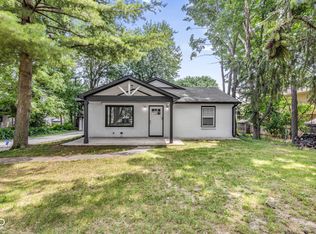 MLS ID #22112624, Renae Warren, New Quantum Realty Group. MIBOR as distributed by MLS GRID
