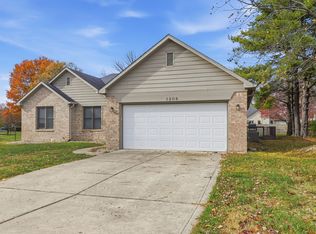
Charming and well-maintained, this 3-bedroom, 2-bath home offers 1,384 square feet of comfortable and functional living space. With two separate living areas, there's plenty of room to relax, entertain, or create a flexible setup that fits your lifestyle: whether that's a second family room, playroom, or home office. The home features a spacious primary suite along with two additional bedrooms, perfect for family, guests, or additional workspace. The kitchen flows nicely into the main living area, creating a central hub for everyday living. Enjoy the added convenience of a 2-car attached garage, offering both storage and protection from the elements. Expansive back yard perfect for this coming summer nights under the stars. This home is move-in ready and offers a great blend of space, versatility, and comfort-perfect for a variety of buyers. Pre-inspection has been done and items on the report have been repaired.
Active
Price cut: $8K (6/15)
$287,000
4189 E County Road 100 N, Avon, IN 46123
3beds
1,384sqft
Residential, Single Family Residence
Built in 1969
0.51 Acres Lot
$-- Zestimate®
$207/sqft
$-- HOA
What's special
Spacious primary suite
- 95 days
- 482
- 21
Zillow last checked:
Listing updated:
Listed by:
Gloria Gear 317-750-4998,
Keller Williams Indy Metro Partners
Source: MIBOR as distributed by MLS GRID,MLS#: 22099131
Facts & features
Interior
Bedrooms & bathrooms
- Bedrooms: 3
- Bathrooms: 2
- Full bathrooms: 2
- Main level bathrooms: 2
- Main level bedrooms: 3
Bedroom 2
- Level: Main
- Area: 143 Square Feet
- Dimensions: 11x13
Bedroom 3
- Level: Main
- Area: 110 Square Feet
- Dimensions: 11x10
Other
- Level: Main
- Area: 168 Square Feet
- Dimensions: 14x12
Great room
- Level: Main
- Area: 276 Square Feet
- Dimensions: 23x12
Kitchen
- Level: Main
- Area: 180 Square Feet
- Dimensions: 15x12
Living room
- Level: Main
- Area: 266 Square Feet
- Dimensions: 19x14
Heating
- Forced Air
Cooling
- Central Air
Appliances
- Included: Dishwasher, Dryer, Microwave, Electric Oven, Refrigerator, Washer
- Laundry: Laundry Closet
Features
- Double Vanity
- Has basement: No
- Number of fireplaces: 1
- Fireplace features: Wood Burning
Interior area
- Total structure area: 1,384
- Total interior livable area: 1,384 sqft
Property
Parking
- Total spaces: 2
- Parking features: Attached
- Attached garage spaces: 2
Features
- Levels: One
- Stories: 1
- Patio & porch: Covered
- Has view: Yes
- View description: Neighborhood
Lot
- Size: 0.51 Acres
Details
- Additional structures: Storage
- Parcel number: 321005120009000022
- Special conditions: As Is
- Horse amenities: None
Construction
Type & style
- Home type: SingleFamily
- Architectural style: Ranch
- Property subtype: Residential, Single Family Residence
Materials
- Brick
- Foundation: Crawl Space
Condition
- Updated/Remodeled
- New construction: No
- Year built: 1969
Utilities & green energy
- Water: Private
Community & HOA
Community
- Security: Smoke Detector(s)
- Subdivision: Popp
HOA
- Has HOA: No
Location
- Region: Avon
Financial & listing details
- Price per square foot: $207/sqft
- Tax assessed value: $219,900
- Annual tax amount: $2,042
- Date on market: 6/3/2026
- Cumulative days on market: 84 days
Estimated market value
Not available
Estimated sales range
Not available
Not available
Price history
| Date | Event | Price |
|---|---|---|
| 7/21/2026 | Listed for sale | $287,000$207/sqft |
Source:  MIBOR as distributed by MLS GRID #22099131 Report a problem MIBOR as distributed by MLS GRID #22099131 Report a problem | ||
| 7/7/2026 | Pending sale | $287,000$207/sqft |
Source: MIBOR as distributed by MLS GRID #22099131 Report a problem | ||
| 6/15/2026 | Price change | $287,000-2.7%$207/sqft |
Source: MIBOR as distributed by MLS GRID #22099131 Report a problem | ||
| 6/3/2026 | Listed for sale | $295,000+7.3%$213/sqft |
Source: MIBOR as distributed by MLS GRID #22099131 Report a problem | ||
| 6/20/2024 | Sold | $274,900-1.8%$199/sqft |
Source: MIBOR as distributed by MLS GRID #21981467 Report a problem | ||
| 6/1/2024 | Pending sale | $280,000$202/sqft |
Source: MIBOR as distributed by MLS GRID #21981467 Report a problem | ||
| 5/29/2024 | Listed for sale | $280,000+64.7%$202/sqft |
Source: MIBOR as distributed by MLS GRID #21981467 Report a problem | ||
| 2/8/2024 | Sold | $170,000-29.1%$123/sqft |
Source: MIBOR as distributed by MLS GRID #21955470 Report a problem | ||
| 1/25/2024 | Pending sale | $239,900$173/sqft |
Source: MIBOR as distributed by MLS GRID #21955470 Report a problem | ||
| 1/11/2024 | Price change | $239,900-3.1%$173/sqft |
Source: MIBOR as distributed by MLS GRID #21955470 Report a problem | ||
| 12/26/2023 | Price change | $247,500-2%$179/sqft |
Source: MIBOR as distributed by MLS GRID #21955470 Report a problem | ||
| 12/17/2023 | Listed for sale | $252,500$182/sqft |
Source: MIBOR as distributed by MLS GRID #21955470 Report a problem | ||
Public tax history
| Year | Property taxes | Tax assessment |
|---|---|---|
| 2025 | $1,805 -50.6% | $219,900 +22.5% |
| 2024 | $3,654 +5.1% | $179,500 +10.1% |
| 2023 | $3,477 +12.3% | $163,100 +5.1% |
| 2022 | $3,095 +4.4% | $155,200 +12.9% |
| 2021 | $2,964 -2.1% | $137,500 +5.4% |
| 2020 | $3,028 -0.2% | $130,500 -0.8% |
| 2019 | $3,034 +23.8% | $131,600 +1.6% |
| 2018 | $2,450 +3.2% | $129,500 +5.8% |
| 2017 | $2,375 +0.9% | $122,400 +3.2% |
| 2016 | $2,352 -3.2% | $118,600 -2.3% |
| 2014 | $2,431 0% | $121,400 |
| 2013 | $2,431 -2.1% | $121,400 -2.2% |
| 2011 | $2,485 0% | $124,100 |
| 2010 | $2,485 +118.6% | $124,100 |
| 2009 | $1,137 +5.8% | $124,100 +14.1% |
| 2007 | $1,075 +11.1% | $108,810 +9.5% |
| 2006 | $967 | $99,400 |
| 2005 | -- | $99,400 |
Find assessor info on the county website
Monthly payment
Est. payment
Payment breakdown
Explore the cost of this home by adjusting the details. Changes won't be saved.Climate risks
Neighborhood: 46123
Nearby schools
Schools provided by the listing agent
- High: Avon High School
Source: MIBOR as distributed by MLS GRID. This data may not be complete. We recommend contacting the local school district to confirm school assignments for this home.
Similar homes
- $325,0003 bd2 ba1.5k sqft1018 Kingsway Dr, Avon, IN 46123Active
 MLS ID #22122525, Lynn Murray, Indy Property Experts LLC. MIBOR as distributed by MLS GRID
 - $269,9003 bd2 ba1.3k sqft10280 E County Road 100 S, Avon, IN 46123Active
 MLS ID #22110255, Allyson Brooks, Mark Dietel Realty, LLC. MIBOR as distributed by MLS GRID
 - $329,0003 bd2 ba1.4k sqft1208 Spring Mill Dr, Avon, IN 46123Active
 MLS ID #22117418, Monique Burnett, F.C. Tucker Company. MIBOR as distributed by MLS GRID
 - $329,9003 bd2 ba1.9k sqft7674 Doone Valley Ct, Avon, IN 46123Active
 MLS ID #22123332, Jerry Gemmecke, F.C. Tucker Company. MIBOR as distributed by MLS GRID
