Experience the comfort of single-level living located in Mooresville. Built in 1996, this 1,316-square-foot ranch residence remains in great condition, offering an attractive and practical layout designed for effortless everyday function. The heart of the home is the expansive living room, which feels airy and open thanks to its impressive high, vaulted ceilings. A fireplace serves as the centerpiece of the room, providing a warm focal point for relaxing evenings. Culinary tasks are a pleasure in the kitchen, where high ceilings create a sense of scale and openness. The space is equipped with modern stainless-steel appliances, blending sleek aesthetics with efficient performance. Beyond the interior, the home provides practical amenities including an attached garage for convenient parking and storage and a storage shed. This property includes a private yard, offering a dedicated outdoor space for recreation or quiet enjoyment. With three bedrooms and two full bathrooms, this home provides a balanced floor plan suited for various needs. NO HOA!!!
Active
$279,900
822 Trail Ridge Ct, Mooresville, IN 46158
3beds
1,316sqft
Residential, Single Family Residence
Built in 1996
0.26 Acres Lot
$-- Zestimate®
$213/sqft
$-- HOA
What's special
Modern stainless-steel appliancesStorage shedThree bedroomsImpressive high vaulted ceilingsSingle-level living
- 10 days
- 689
- 81
Likely to sell faster than
Zillow last checked:
Listing updated:
Listed by:
Tonya McCarthy Tonya@hometoindy.com,
NextHome Connection
Source: MIBOR as distributed by MLS GRID,MLS#: 22135307
Facts & features
Interior
Bedrooms & bathrooms
- Bedrooms: 3
- Bathrooms: 2
- Full bathrooms: 2
- Main level bathrooms: 2
- Main level bedrooms: 3
Primary bedroom
- Level: Main
- Area: 192 Square Feet
- Dimensions: 16x12
Bedroom 2
- Level: Main
- Area: 120 Square Feet
- Dimensions: 12x10
Bedroom 3
- Level: Main
- Area: 100 Square Feet
- Dimensions: 10x10
Great room
- Level: Main
- Area: 182 Square Feet
- Dimensions: 14x13
Kitchen
- Level: Main
- Area: 110 Square Feet
- Dimensions: 11x10
Heating
- Forced Air, Natural Gas
Cooling
- Central Air
Appliances
- Included: Electric Cooktop, Dishwasher, Disposal, Gas Water Heater, Microwave, Electric Oven, Refrigerator, Water Softener Owned
- Laundry: Main Level
Features
- Attic Access, Breakfast Bar, High Ceilings, High Speed Internet, Eat-in Kitchen, Pantry, Smart Thermostat
- Has basement: No
- Attic: Access Only
- Number of fireplaces: 1
- Fireplace features: Family Room, Wood Burning
Interior area
- Total structure area: 1,316
- Total interior livable area: 1,316 sqft
Property
Parking
- Total spaces: 2
- Parking features: Attached
- Attached garage spaces: 2
- Details: Garage Parking Other(Finished Garage, Garage Door Opener, Guest Street Parking, Keyless Entry)
Features
- Levels: One
- Stories: 1
- Patio & porch: Porch
- Exterior features: Storage
- Fencing: Fenced,Full
Lot
- Size: 0.26 Acres
- Features: Cul-De-Sac, Sidewalks, Street Lights, Mature Trees
Details
- Additional structures: Storage
- Parcel number: 550501282013000005
- Horse amenities: None
Construction
Type & style
- Home type: SingleFamily
- Architectural style: Ranch
- Property subtype: Residential, Single Family Residence
Materials
- Brick, Vinyl With Brick
- Foundation: Slab
Condition
- Updated/Remodeled
- New construction: No
- Year built: 1996
Utilities & green energy
- Electric: 200+ Amp Service
- Water: Public
- Utilities for property: Electricity Connected, Sewer Connected, Water Connected
Community & HOA
Community
- Security: Smoke Detector(s)
- Subdivision: Rooker Run
HOA
- Has HOA: No
Location
- Region: Mooresville
Financial & listing details
- Price per square foot: $213/sqft
- Tax assessed value: $249,300
- Annual tax amount: $1,454
- Date on market: 11/6/2026
- Cumulative days on market: 12 days
- Electric utility on property: Yes
Estimated market value
Not available
Estimated sales range
Not available
Not available
Price history
| Date | Event | Price |
|---|---|---|
| 11/6/2026 | Listed for sale | $279,900+87.9%$213/sqft |
Source:  MIBOR as distributed by MLS GRID #22135307 Report a problem | ||
| 9/17/2018 | Sold | $149,000-0.6%$113/sqft |
Source: Agent Provided Report a problem | ||
| 8/16/2018 | Pending sale | $149,900$114/sqft |
Source: RE/MAX RESULTS #21577802 Report a problem | ||
| 8/2/2018 | Listed for sale | $149,900$114/sqft |
Source: RE/MAX Results #21577802 Report a problem | ||
| 7/18/2018 | Pending sale | $149,900$114/sqft |
Source: RE/MAX RESULTS #21577802 Report a problem | ||
| 7/1/2018 | Listed for sale | $149,900+15.8%$114/sqft |
Source: RE/MAX Results #21577802 Report a problem | ||
| 9/29/2014 | Listing removed | $995$1/sqft |
Source: Owner Report a problem | ||
| 9/15/2014 | Listed for rent | $995$1/sqft |
Source: Owner Report a problem | ||
| 10/1/2013 | Listing removed | $129,500$98/sqft |
Source: Keller Williams Indy South #21248262 Report a problem | ||
| 8/3/2013 | Listed for sale | $129,500-4%$98/sqft |
Source: Keller Williams Indy South #21248262 Report a problem | ||
| 9/5/2011 | Listing removed | $134,900$103/sqft |
Source: Sharon Isselhardt #172248629 Report a problem | ||
| 6/28/2011 | Price change | $134,900+4.2%$103/sqft |
Source: Sharon Isselhardt #172248629 Report a problem | ||
| 5/21/2011 | Price change | $129,500-1.8%$98/sqft |
Source: RE/MAX Select, Emerson #21104575 Report a problem | ||
| 5/1/2011 | Price change | $131,900-2.2%$100/sqft |
Source: RE/MAX Select, Emerson #21104575 Report a problem | ||
| 3/16/2011 | Price change | $134,900-0.4%$103/sqft |
Source: RE/MAX Select, Emerson #21104575 Report a problem | ||
| 2/4/2011 | Listed for sale | $135,500$103/sqft |
Source: Re/Max Select, Realtors #21104575 Report a problem | ||
Public tax history
| Year | Property taxes | Tax assessment |
|---|---|---|
| 2025 | $1,539 +6.8% | $249,300 +7.8% |
| 2024 | $1,442 +23.5% | $231,300 0% |
| 2023 | $1,167 +46.8% | $231,400 +23.8% |
| 2022 | $795 +2.7% | $186,900 +27.6% |
| 2021 | $774 +0.6% | $146,500 +2.1% |
| 2020 | $770 +27.8% | $143,500 |
| 2019 | $602 -63.4% | $143,500 +15.7% |
| 2018 | $1,645 +3.4% | $124,000 -3.1% |
| 2017 | $1,590 +8.7% | $128,000 +5.5% |
| 2016 | $1,462 +628.9% | $121,300 +5.2% |
| 2014 | $201 -48.5% | $115,300 -0.9% |
| 2013 | $390 +13.5% | $116,400 +0.9% |
| 2012 | $343 -29.6% | $115,400 -3.9% |
| 2011 | $488 +4.3% | $120,100 |
| 2010 | $468 +8.6% | $120,100 |
| 2009 | $431 -58.1% | $120,100 +3.9% |
| 2006 | $1,029 | $115,600 +22.3% |
| 2005 | -- | $94,500 |
Find assessor info on the county website
Monthly payment
Est. payment
Payment breakdown
Explore the cost of this home by adjusting the details. Changes won't be saved.Climate risks
Neighborhood: 46158

Similar homes
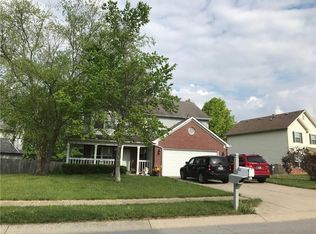
- $299,9003 bd2 ba1.4k sqft174 Justin Dr, Mooresville, IN 46158Active
 MLS ID #22122491, Annette Anderson, F.C. Tucker Company. MIBOR as distributed by MLS GRID
- $290,0005 bd2 ba1.5k sqft320 Terrace Dr, Monrovia, IN 46157Active
 MLS ID #22136204, Angela Esser, Carpenter, REALTORS®. MIBOR as distributed by MLS GRID
- $249,9003 bd2 ba1.2k sqft5736 Cross Bridge Ct, Plainfield, IN 46168Active
 MLS ID #22135169, Zachery Archer, CrestPoint Real Estate. MIBOR as distributed by MLS GRID
- $315,0003 bd2 ba1.5k sqft1980 Crystal Bay East Dr, Plainfield, IN 46168Active
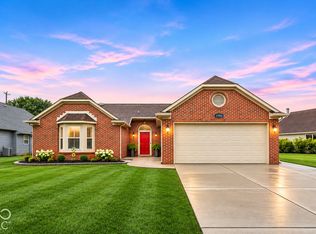 MLS ID #22120567, Scott Harmeyer, F.C. Tucker Company. MIBOR as distributed by MLS GRID
