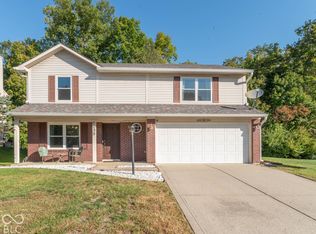
Fresh, inviting, and move-in ready! This three-bedroom, two-bath home has been beautifully refreshed with all-new carpeting, luxury vinyl plank flooring, brand-new kitchen cabinetry, new bathroom vanities, and fresh, neutral paint throughout. A brand-new water heater adds even more peace of mind! Raised ceilings create a bright, open feel, while the thoughtfully designed split floor plan offers comfortable living spaces and added privacy. A true front entryway provides a welcoming introduction to the home, and abundant storage adds everyday convenience. Enjoy the quiet, peaceful setting and mature, tree-lined backyard, offering a lovely backdrop for relaxing or entertaining. Tucked away in a tranquil setting yet conveniently close to shopping, dining, and everyday services, this home offers a wonderful combination of comfort, convenience, and easy living. With so many updates already completed, all that's left to do is move in and enjoy!
Active
$250,000
5922 Mosaic Pl, Indianapolis, IN 46221
3beds
1,439sqft
Residential, Single Family Residence
Built in 2007
6,534 Square Feet Lot
$-- Zestimate®
$174/sqft
$19/mo HOA
What's special
Quiet peaceful settingBright open feelTrue front entrywayRaised ceilingsAbundant storageMature tree-lined backyardFresh neutral paint throughout
- 12 hours
- 52
- 1
Zillow last checked:
Listing updated:
Listed by:
Helen Metken helen.metken@talktotucker.com,
F.C. Tucker Company
Source: MIBOR as distributed by MLS GRID,MLS#: 22132791
Facts & features
Interior
Bedrooms & bathrooms
- Bedrooms: 3
- Bathrooms: 2
- Full bathrooms: 2
- Main level bathrooms: 2
- Main level bedrooms: 3
Primary bedroom
- Level: Main
- Area: 216 Square Feet
- Dimensions: 12x18
Bedroom 2
- Level: Main
- Area: 132 Square Feet
- Dimensions: 11x12
Bedroom 3
- Level: Main
- Area: 110 Square Feet
- Dimensions: 10x11
Great room
- Level: Main
- Area: 270 Square Feet
- Dimensions: 15x18
Kitchen
- Level: Main
- Area: 176 Square Feet
- Dimensions: 11x16
Laundry
- Level: Main
- Area: 54 Square Feet
- Dimensions: 6x9
Heating
- Forced Air, Heat Pump, Electric
Cooling
- Central Air
Appliances
- Included: Dishwasher, Electric Water Heater, Disposal, MicroHood, Electric Oven, Refrigerator, Water Heater, Microwave, Washer, Dryer
- Laundry: Main Level, Laundry Room
Features
- High Ceilings, Entrance Foyer, High Speed Internet, Eat-in Kitchen, Pantry, Walk-In Closet(s)
- Has basement: No
Interior area
- Total structure area: 1,439
- Total interior livable area: 1,439 sqft
Video & virtual tour
Property
Parking
- Total spaces: 2
- Parking features: Attached
- Attached garage spaces: 2
- Details: Garage Parking Other(Garage Door Opener)
Features
- Levels: One
- Stories: 1
- Patio & porch: Covered, Patio
- Has view: Yes
- View description: Trees/Woods
Lot
- Size: 6,534 Square Feet
- Features: Sidewalks, Storm Sewer, Mature Trees
Details
- Parcel number: 491313107059000200
- Special conditions: Sales Disclosure Supplements
- Horse amenities: None
Construction
Type & style
- Home type: SingleFamily
- Architectural style: Ranch
- Property subtype: Residential, Single Family Residence
Materials
- Vinyl With Brick, Brick
- Foundation: Slab
Condition
- New construction: No
- Year built: 2007
Utilities & green energy
- Water: Public
Community & HOA
Community
- Security: Smoke Detector(s)
- Subdivision: Crossfield
HOA
- Has HOA: Yes
- Services included: Entrance Common, Maintenance
- HOA fee: $230 annually
- HOA phone: 317-570-4358
Location
- Region: Indianapolis
Financial & listing details
- Price per square foot: $174/sqft
- Tax assessed value: $251,800
- Annual tax amount: $2,636
- Date on market: 10/22/2026
- Cumulative days on market: 2 days
Estimated market value
Not available
Estimated sales range
Not available
Not available
Price history
| Date | Event | Price |
|---|---|---|
| 10/22/2026 | Listed for sale | $250,000+47.1%$174/sqft |
Source:  MIBOR as distributed by MLS GRID #22132791 Report a problem | ||
| 11/17/2020 | Sold | $170,000+1.5%$118/sqft |
Source: MIBOR as distributed by MLS GRID #21744823 Report a problem | ||
| 10/14/2020 | Pending sale | $167,450$116/sqft |
Source: Carpenter Realtors, Inc. #21744823 Report a problem | ||
| 10/9/2020 | Listed for sale | $167,450+32%$116/sqft |
Source: Carpenter, REALTORS� #21744823 Report a problem | ||
| 10/6/2017 | Sold | $126,900-2.3%$88/sqft |
Source: MIBOR as distributed by MLS GRID #21505240 Report a problem | ||
| 9/11/2017 | Pending sale | $129,900$90/sqft |
Source: CENTURY 21 Scheetz #21505240 Report a problem | ||
| 8/31/2017 | Price change | $129,900-3.7%$90/sqft |
Source: CENTURY 21 Scheetz #21505240 Report a problem | ||
| 8/14/2017 | Listed for sale | $134,900$94/sqft |
Source: CENTURY 21 Scheetz #21505240 Report a problem | ||
Public tax history
| Year | Property taxes | Tax assessment |
|---|---|---|
| 2025 | $2,539 +11.2% | $251,800 +10.6% |
| 2024 | $2,283 +9.7% | $227,600 +10.4% |
| 2023 | $2,082 +28.7% | $206,200 +10.6% |
| 2022 | $1,618 +0% | $186,400 +30.1% |
| 2021 | $1,617 +10.5% | $143,300 -1% |
| 2020 | $1,464 +8.4% | $144,800 +10.5% |
| 2019 | $1,351 +1.2% | $131,100 +6.9% |
| 2018 | $1,334 +1.8% | $122,600 +4.1% |
| 2017 | $1,311 -45.7% | $117,800 +4.9% |
| 2016 | $2,414 +3.8% | $112,300 +9.6% |
| 2014 | $2,327 +151.5% | $102,500 |
| 2013 | $925 | $102,500 +10.8% |
| 2012 | $925 | $92,500 -17.4% |
| 2011 | -- | $112,000 +0.9% |
| 2010 | $1,110 -0.9% | $111,000 -0.9% |
| 2009 | $1,120 | $112,000 +55900% |
| 2007 | -- | $200 |
Find assessor info on the county website
Monthly payment
Est. payment
Payment breakdown
Explore the cost of this home by adjusting the details. Changes won't be saved.Climate risks
Neighborhood: West Newton

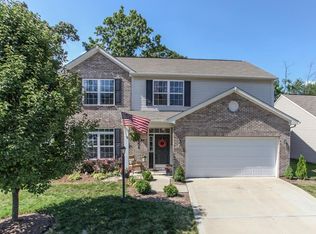
Similar homes
- $249,9003 bd2 ba1.3k sqft5914 Woodcote Dr, Indianapolis, IN 46221Active
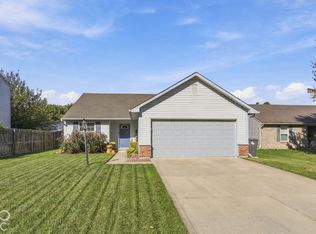 MLS ID #22132704, Lora Reynolds, Epique Inc. MIBOR as distributed by MLS GRID
- $245,0003 bd2 ba1.4k sqft6612 Greenspire Pl, Indianapolis, IN 46221Active
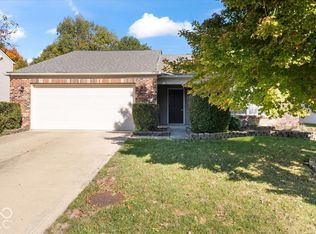 MLS ID #22130926, Diane Barton, RE/MAX Advanced Realty. MIBOR as distributed by MLS GRID
- $250,0004 bd2 ba1.1k sqft6655 Cordova Dr, Indianapolis, IN 46221Active
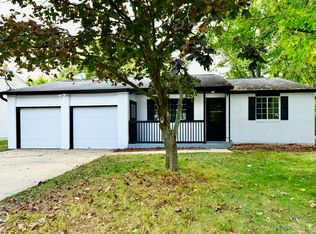 MLS ID #22130968, Gloria Gear, Keller Williams Indy Metro Partners. MIBOR as distributed by MLS GRID
- $250,0004 bd3 ba1.9k sqft6038 Gimbel Cir, Indianapolis, IN 46221Active
 MLS ID #22129223, Martha J Smart, F.C. Tucker Company. MIBOR as distributed by MLS GRID
