8338 Bolero Way - Camby, where a fresh start is already waiting for you. Built in 2010 and spanning 1,952 square feet, this two-story single-family residence has been completely remodeled from top to bottom. It is the kind of home that trades "to-do lists" for "what's for dinner tonight" because all the hard work of updating has already been handled. The kitchen serves as the heart of this home, featuring a modern open-plan design that flows right into the living area. With sleek new countertops providing plenty of space for meal prep or casual snacks, it is the perfect spot for hosting friends or keeping up with family while you cook. When it is time to recharge, head to the bedroom. One of these sanctuaries elevates the experience with a high, vaulted ceiling that makes the room feel airy and expansive, paired with a walk-in closet that offers plenty of room for your entire wardrobe. The bathroom is designed for a smooth morning routine, featuring a double vanity with two sinks to keep the peace, plus a spacious walk-in shower for a quick and easy start to your day. Beyond the main living spaces, this home is built for convenience and enjoyment. You have a dedicated laundry room to tuck away the chores and a built-in garage to keep your vehicle out of the elements. When the weather is right, choose between relaxing on the front porch with a cold drink or heading out to the private yard and patio for some sunshine and fresh air. This updated home is ready to host your next chapter-come take a tour today to see how easily you can settle in.
Active
$249,900
8338 Bolero Way, Camby, IN 46113
3beds
1,952sqft
Residential, Single Family Residence
Built in 2010
4,791 Square Feet Lot
$-- Zestimate®
$128/sqft
$32/mo HOA
What's special
Sleek new countertopsFront porchBuilt-in garageSpacious walk-in showerPrivate yard and patioDedicated laundry roomWalk-in closet
- 4 days
- 197
- 46
Likely to sell faster than
Zillow last checked:
Listing updated:
Listed by:
Stewart Duhamell stewart@indyhomepros.com,
RE/MAX Advanced Realty
Source: MIBOR as distributed by MLS GRID,MLS#: 22132689
Facts & features
Interior
Bedrooms & bathrooms
- Bedrooms: 3
- Bathrooms: 3
- Full bathrooms: 2
- 1/2 bathrooms: 1
- Main level bathrooms: 1
Primary bedroom
- Level: Upper
- Area: 224 Square Feet
- Dimensions: 16x14
Bedroom 2
- Level: Upper
- Area: 120 Square Feet
- Dimensions: 12x10
Bedroom 3
- Level: Upper
- Area: 110 Square Feet
- Dimensions: 11x10
Family room
- Level: Main
- Area: 224 Square Feet
- Dimensions: 16x14
Kitchen
- Level: Main
- Area: 208 Square Feet
- Dimensions: 13x16
Laundry
- Level: Main
- Area: 48 Square Feet
- Dimensions: 8x6
Living room
- Level: Main
- Area: 192 Square Feet
- Dimensions: 12x16
Loft
- Level: Upper
- Area: 176 Square Feet
- Dimensions: 11x16
Heating
- Forced Air, Electric
Cooling
- Central Air
Appliances
- Included: Dishwasher, Electric Water Heater, Disposal, MicroHood, Electric Oven
Features
- Walk-In Closet(s)
- Has basement: No
Interior area
- Total structure area: 1,952
- Total interior livable area: 1,952 sqft
Video & virtual tour
Property
Parking
- Total spaces: 2
- Parking features: Attached
- Attached garage spaces: 2
Features
- Levels: Two
- Stories: 2
- Patio & porch: Patio
- Fencing: Fenced,Full
Lot
- Size: 4,791 Square Feet
Details
- Parcel number: 491316107048000200
- Special conditions: Broker Owned
- Horse amenities: None
Construction
Type & style
- Home type: SingleFamily
- Architectural style: Traditional
- Property subtype: Residential, Single Family Residence
Materials
- Vinyl With Brick
- Foundation: Slab
Condition
- New construction: No
- Year built: 2010
Utilities & green energy
- Water: Public
Community & HOA
Community
- Subdivision: Groves At Camby Village
HOA
- Has HOA: Yes
- Services included: Entrance Common
- HOA fee: $190 semi-annually
- HOA phone: 317-251-9393
Location
- Region: Camby
Financial & listing details
- Price per square foot: $128/sqft
- Tax assessed value: $243,800
- Annual tax amount: $2,554
- Date on market: 10/22/2026
- Cumulative days on market: 5 days
Estimated market value
Not available
Estimated sales range
Not available
Not available
Price history
| Date | Event | Price |
|---|---|---|
| 10/22/2026 | Listed for sale | $249,900+37.1%$128/sqft |
Source:  MIBOR as distributed by MLS GRID #22132689 Report a problem | ||
| 7/8/2026 | Sold | $182,255+366%$93/sqft |
Source: Public Record Report a problem | ||
| 9/4/2025 | Sold | $39,113-75.2%$20/sqft |
Source: Public Record Report a problem | ||
| 5/28/2019 | Sold | $158,000-4.2%$81/sqft |
Source: MIBOR as distributed by MLS GRID #21630334 Report a problem | ||
| 4/26/2019 | Pending sale | $165,000$85/sqft |
Source: MIBOR REALTOR Association #21630334 Report a problem | ||
| 4/16/2019 | Price change | $165,000-2.9%$85/sqft |
Source: MIBOR REALTOR Association #21630334 Report a problem | ||
| 4/1/2019 | Listed for sale | $169,900+37.1%$87/sqft |
Source: MIBOR REALTOR Association #21630334 Report a problem | ||
| 9/30/2010 | Sold | $123,900$63/sqft |
Source: MIBOR as distributed by MLS GRID #21009527 Report a problem | ||
Public tax history
| Year | Property taxes | Tax assessment |
|---|---|---|
| 2025 | $2,803 +7.8% | $243,800 -2.7% |
| 2024 | $2,601 +5.3% | $250,600 +8.2% |
| 2023 | $2,469 +19.8% | $231,700 +6.4% |
| 2022 | $2,061 +11.7% | $217,700 +22.3% |
| 2021 | $1,845 +6.7% | $178,000 +10.6% |
| 2020 | $1,730 +2.7% | $161,000 +6.5% |
| 2019 | $1,684 +19.7% | $151,200 +1.6% |
| 2018 | $1,408 -2.8% | $148,800 +20% |
| 2017 | $1,448 +7.5% | $124,000 +0.1% |
| 2016 | $1,347 -0.3% | $123,900 +1.1% |
| 2014 | $1,352 +14.1% | $122,500 +3.3% |
| 2013 | $1,185 | $118,600 +0.1% |
| 2012 | $1,185 | $118,500 +0.1% |
| 2011 | -- | $118,400 +118300% |
| 2010 | $2 -6.1% | $100 |
| 2009 | $2 | $100 |
| 2007 | -- | $100 |
Find assessor info on the county website
Monthly payment
Est. payment
Payment breakdown
Explore the cost of this home by adjusting the details. Changes won't be saved.Climate risks
Neighborhood: 46113

Similar homes
- $222,0003 bd2 ba1.2k sqft13077 N Becks Grove Dr, Camby, IN 46113Active
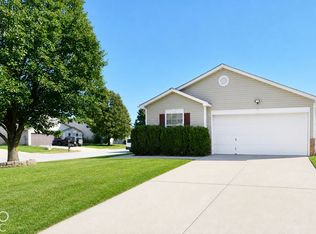 MLS ID #22133263, Salai Lungngam, CrossRoads Link Realty. MIBOR as distributed by MLS GRID
- $--3 bd2 ba1.4k sqft10855 Albertson Dr, Indianapolis, IN 46231Auction
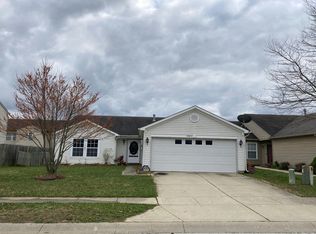 Auction.com 2
- $258,0003 bd2 ba1.2k sqft8051 Painted Pony Dr, Indianapolis, IN 46217Active
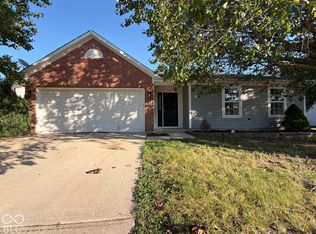 MLS ID #22131696, Shelby Farrar, Opendoor Brokerage LLC. MIBOR as distributed by MLS GRID
- $--4 bd3 ba2.3k sqft2512 Governors Point Ave, Indianapolis, IN 46217Auction
 ServiceLink Auction
