PRICED BELOW MARKET VALUE! Perfect for an investor or a First Time Homebuyer. As there is a tenant currently living here, the property is in good condition and nothing needs to be done as this home is ready to move into. But light paint and maybe some flooring may be something a new buyer would want to do in this lovely home in Avon. This home has three bedrooms, all with wonderful closet space. This home has a luxurious Primary Suite with a large walk in closet as well! The Living Room is large and spacious. The Kitchen is perfect for Gourmet Chefs AND Microwave Masters! There is a large backyard to enjoy your new property in and you can sit back and watch the brilliant fall colors before the weather gets too cold. The Neighborhood is Lovely, close to schools and with the winding streets and ponds, this neighborhood is stately as well. The home presently has tenants occupying this home and the tenants will be leaving as of November 1 but please allow 24 hours advance notice for showings. The seller is selling this property AS IS.
Active
$245,000
542 Woodfield Cir, Avon, IN 46123
3beds
1,124sqft
Residential, Single Family Residence
Built in 1999
10,454 Square Feet Lot
$-- Zestimate®
$218/sqft
$17/mo HOA
What's special
Large backyard to enjoy
- 3 days
- 159
- 9
Likely to sell faster than
Zillow last checked:
Listing updated:
Listed by:
Marian McCanless marian.mccanless@talktotucker.com,
F.C. Tucker Company,
Cameron McCanless 317-616-8333
Source: MIBOR as distributed by MLS GRID,MLS#: 22131928
Facts & features
Interior
Bedrooms & bathrooms
- Bedrooms: 3
- Bathrooms: 2
- Full bathrooms: 2
- Main level bathrooms: 2
- Main level bedrooms: 3
Primary bedroom
- Level: Main
- Area: 168 Square Feet
- Dimensions: 14x12
Bedroom 2
- Level: Main
- Area: 99 Square Feet
- Dimensions: 11x9
Bedroom 3
- Level: Main
- Area: 121 Square Feet
- Dimensions: 11x11
Great room
- Level: Main
- Area: 234 Square Feet
- Dimensions: 18x13
Kitchen
- Level: Main
- Area: 132 Square Feet
- Dimensions: 12x11
Laundry
- Level: Main
- Area: 30 Square Feet
- Dimensions: 6x5
Heating
- Forced Air, Natural Gas
Cooling
- Central Air
Appliances
- Included: Dishwasher, Disposal, Gas Water Heater, Electric Oven, Range Hood, Refrigerator
Features
- Attic Access, Walk-In Closet(s), Ceiling Fan(s), Eat-in Kitchen, Entrance Foyer
- Has basement: No
- Attic: Access Only
Interior area
- Total structure area: 1,124
- Total interior livable area: 1,124 sqft
Property
Parking
- Total spaces: 2
- Parking features: Attached
- Attached garage spaces: 2
Accessibility
- Accessibility features: Hallway - 36 Inch Wide
Features
- Levels: One
- Stories: 1
- Patio & porch: Covered
- Has view: Yes
- View description: Neighborhood
Lot
- Size: 10,454 Square Feet
- Features: Sidewalks, Trees-Small (Under 20 Ft)
Details
- Parcel number: 321011374008000031
- Special conditions: As Is
- Horse amenities: None
Construction
Type & style
- Home type: SingleFamily
- Architectural style: Ranch
- Property subtype: Residential, Single Family Residence
Materials
- Brick, Vinyl Siding
- Foundation: Slab
Condition
- Fixer
- New construction: No
- Year built: 1999
Utilities & green energy
- Water: Public
Community & HOA
Community
- Security: Security System Owned
- Subdivision: Stonemill
HOA
- Has HOA: Yes
- Services included: Association Home Owners, Entrance Common, Insurance, Maintenance
- HOA fee: $200 annually
Location
- Region: Avon
Financial & listing details
- Price per square foot: $218/sqft
- Tax assessed value: $120,600
- Annual tax amount: $2,764
- Date on market: 10/20/2026
- Cumulative days on market: 4 days
Estimated market value
Not available
Estimated sales range
Not available
Not available
Price history
| Date | Event | Price |
|---|---|---|
| 10/20/2026 | Listed for sale | $245,000+145%$218/sqft |
Source:  MIBOR as distributed by MLS GRID #22131928 Report a problem | ||
| 8/23/2005 | Sold | $100,000$89/sqft |
Source: MIBOR as distributed by MLS GRID #2537087 Report a problem | ||
Public tax history
| Year | Property taxes | Tax assessment |
|---|---|---|
| 2025 | $2,701 | $120,600 |
| 2024 | $2,701 -4.7% | $120,600 |
| 2023 | $2,834 -0.4% | $120,600 -4.7% |
| 2022 | $2,846 -0.9% | $126,500 |
| 2021 | $2,872 +2.1% | $126,500 |
| 2020 | $2,813 -1.1% | $126,500 +3.4% |
| 2019 | $2,845 +26.8% | $122,300 +0.7% |
| 2018 | $2,244 +1.8% | $121,500 +8.3% |
| 2017 | $2,204 +0.6% | $112,200 +1.8% |
| 2016 | $2,190 +2.5% | $110,200 +3.2% |
| 2014 | $2,136 +1.9% | $106,800 +1.9% |
| 2013 | $2,096 +3.1% | $104,800 +3.1% |
| 2011 | $2,032 | $101,600 |
| 2010 | $2,032 | $101,600 |
| 2009 | $2,032 -8.4% | $101,600 +7.6% |
| 2007 | $2,218 +7.8% | $94,440 -3.3% |
| 2006 | $2,057 | $97,700 +0.4% |
| 2005 | -- | $97,300 |
Find assessor info on the county website
Monthly payment
Est. payment
Payment breakdown
Explore the cost of this home by adjusting the details. Changes won't be saved.Climate risks
Neighborhood: 46123


Similar homes
- $249,9003 bd2 ba1.1k sqft232 Park Place Ct, Avon, IN 46123Active
 MLS ID #22129359, Brianna Susnak, Maywright Property Co.. MIBOR as distributed by MLS GRID
- $269,9003 bd2 ba1.6k sqft10264 New Dawn Pl, Avon, IN 46123Active
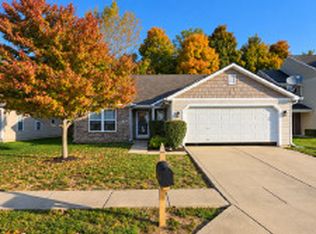 MLS ID #22131878, Tamela Burton, Keller Williams Indy Metro Partners. MIBOR as distributed by MLS GRID
- $194,9002 bd1 ba944 sqft6792 E County Road 100 S, Avon, IN 46123Active
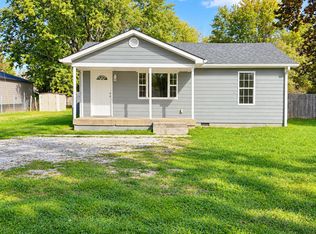 MLS ID #22132393, Carl Vargas, F.C. Tucker Company. MIBOR as distributed by MLS GRID
- $245,0003 bd2 ba1.4k sqft8276 Bayshore Ln, Avon, IN 46123Active
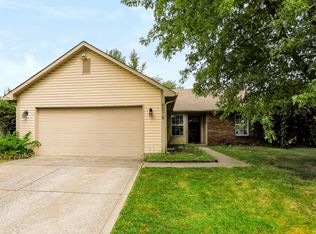 MLS ID #22123473, Chris Price, Keller Williams Indy Metro Partners. MIBOR as distributed by MLS GRID
