Great opportunity to have a well cared for 3 bdrm 2 bath one owner brick front home on a pond with mature trees and fenced back yard. Open door into spacious foyer and open great room with skylights and gas fireplace Kitchen is nice sized and all appliances may stay except microwave on counter. Large primary bedroom with split plan and all bdrm closets are walk ins snd an inviting window sear .Your own private park in back with mature trees and view of pond and fence. Mechanicals and roof seem to be in good shape. Pond is accessible
Pending
Price cut: $5K (9/18)
$284,900
890 Millbrook Dr, Avon, IN 46123
3beds
1,413sqft
Residential, Single Family Residence
Built in 1997
0.25 Acres Lot
$-- Zestimate®
$202/sqft
$21/mo HOA
What's special
Gas fireplaceSpacious foyerAll appliances may stayPond is accessible
- 113 days
- 518
- 25
Zillow last checked:
Listing updated:
Listed by:
Joylee Kivett joylee@joyleekivett.com,
REMAX ONE
Source: MIBOR as distributed by MLS GRID,MLS#: 22109568
Facts & features
Interior
Bedrooms & bathrooms
- Bedrooms: 3
- Bathrooms: 2
- Full bathrooms: 2
- Main level bathrooms: 2
- Main level bedrooms: 3
Primary bedroom
- Level: Main
- Area: 204 Square Feet
- Dimensions: 17x12
Bedroom 2
- Level: Main
- Area: 169 Square Feet
- Dimensions: 13x13
Bedroom 3
- Level: Main
- Area: 143 Square Feet
- Dimensions: 13x11
Family room
- Level: Main
- Area: 288 Square Feet
- Dimensions: 18x16
Kitchen
- Level: Main
- Area: 180 Square Feet
- Dimensions: 15x12
Laundry
- Level: Main
- Area: 54 Square Feet
- Dimensions: 9x6
Heating
- Forced Air
Cooling
- Central Air
Appliances
- Included: Dryer, Disposal, Gas Water Heater, Microwave, Electric Oven, Refrigerator, Washer, Water Softener Owned, Dishwasher, Range Hood
- Laundry: Laundry Room, Main Level
Features
- Attic Access, Cathedral Ceiling(s), Entrance Foyer, Ceiling Fan(s), Eat-in Kitchen, Walk-In Closet(s)
- Has basement: No
- Attic: Access Only
- Number of fireplaces: 1
- Fireplace features: Family Room, Gas Starter
Interior area
- Total structure area: 1,413
- Total interior livable area: 1,413 sqft
Property
Parking
- Total spaces: 2
- Parking features: Attached
- Attached garage spaces: 2
Features
- Levels: One
- Stories: 1
Lot
- Size: 0.25 Acres
- Features: Mature Trees
Details
- Parcel number: 321011382014000031
- Horse amenities: None
Construction
Type & style
- Home type: SingleFamily
- Architectural style: Ranch
- Property subtype: Residential, Single Family Residence
Materials
- Brick, Vinyl Siding
- Foundation: Slab
Condition
- New construction: No
- Year built: 1997
Utilities & green energy
- Water: Public
Community & HOA
Community
- Subdivision: Stonemill
HOA
- Has HOA: Yes
- HOA fee: $250 annually
Location
- Region: Avon
Financial & listing details
- Price per square foot: $202/sqft
- Tax assessed value: $230,300
- Annual tax amount: $1,050
- Date on market: 6/22/2026
- Cumulative days on market: 98 days
Estimated market value
Not available
Estimated sales range
Not available
Not available
Price history
| Date | Event | Price |
|---|---|---|
| 9/29/2026 | Pending sale | $284,900$202/sqft |
Source:  MIBOR as distributed by MLS GRID #22109568 Report a problem MIBOR as distributed by MLS GRID #22109568 Report a problem | ||
| 9/18/2026 | Price change | $284,900-1.7%$202/sqft |
Source: MIBOR as distributed by MLS GRID #22109568 Report a problem | ||
| 8/12/2026 | Price change | $289,900-1.1%$205/sqft |
Source: MIBOR as distributed by MLS GRID #22109568 Report a problem | ||
| 8/1/2026 | Price change | $293,000-1.7%$207/sqft |
Source: MIBOR as distributed by MLS GRID #22109568 Report a problem | ||
| 7/21/2026 | Listed for sale | $298,000$211/sqft |
Source: MIBOR as distributed by MLS GRID #22109568 Report a problem | ||
| 7/8/2026 | Pending sale | $298,000$211/sqft |
Source: MIBOR as distributed by MLS GRID #22109568 Report a problem | ||
| 6/22/2026 | Listed for sale | $298,000$211/sqft |
Source: MIBOR as distributed by MLS GRID #22109568 Report a problem | ||
Public tax history
| Year | Property taxes | Tax assessment |
|---|---|---|
| 2025 | $1,029 +2% | $230,300 +17.2% |
| 2024 | $1,009 +2% | $196,500 +9.9% |
| 2023 | $989 +2% | $178,800 +2.6% |
| 2022 | $970 +2% | $174,200 +6.2% |
| 2021 | $951 +2% | $164,100 +4.2% |
| 2020 | $932 -0.8% | $157,500 +9.7% |
| 2019 | $939 +1.9% | $143,600 +2.7% |
| 2018 | $922 +1.9% | $139,800 +6.7% |
| 2017 | $905 +2% | $131,000 +0.8% |
| 2016 | $888 +2.3% | $130,000 +3.3% |
| 2014 | $868 +1.6% | $125,800 +1.8% |
| 2013 | $855 +2.8% | $123,600 +3.1% |
| 2011 | $832 +1.9% | $119,900 |
| 2010 | $816 +2.3% | $119,900 |
| 2009 | $798 -25.8% | $119,900 +426.8% |
| 2007 | $1,075 -10.3% | $22,760 -79.6% |
| 2006 | $1,199 | $111,300 +0.2% |
| 2005 | -- | $111,100 |
Find assessor info on the county website
Monthly payment
Est. payment
Payment breakdown
Explore the cost of this home by adjusting the details. Changes won't be saved.Climate risks
Neighborhood: 46123
Nearby schools
Schools provided by the listing agent
- High: Avon High School
Source: MIBOR as distributed by MLS GRID. This data may not be complete. We recommend contacting the local school district to confirm school assignments for this home.
Similar homes
- $275,0002 bd3 ba1.7k sqft7557 Gold Coin Dr, Avon, IN 46123Active
 MLS ID #22107361, Dawn Moore, F.C. Tucker Company. MIBOR as distributed by MLS GRID
 - $284,9003 bd2 ba1.5k sqft7818 Red Sunset Way, Avon, IN 46123Active
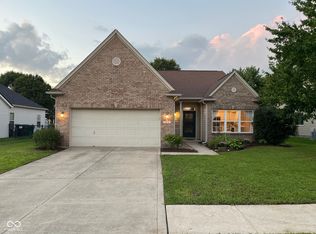 MLS ID #22121566, Katherine Ambrose, Values Driven Realty, Inc.. MIBOR as distributed by MLS GRID
 - $279,9003 bd2 ba1.4k sqft524 Jubilee Ln, Avon, IN 46123Active
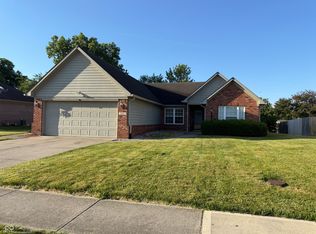 MLS ID #22106379, Edward James, REMAX ONE. MIBOR as distributed by MLS GRID
 - $289,7003 bd2 ba1.5k sqft2055 Autumn Faith Way, Avon, IN 46123Active
 MLS ID #22124672, Robin Pickett, Blu Nest Realty. MIBOR as distributed by MLS GRID
 - $238,0002 bd2 ba1.4k sqft8140 Burnett Blvd, Avon, IN 46123For Sale
 MLS ID #110567, RODNEY B SNEATH, A & B HOMES. THAAR
 - $234,9003 bd2 ba1.5k sqft1557 Howell Dr, Indianapolis, IN 46231For SaleMLS ID #110334, WILLIAM FOUTY, GIBSON REAL ESTATE, INC.. THAAR
