This solid 3-bedroom, 2-bath home offers comfort, space, and endless potential. While the interior reflects a more traditional style and could benefit from cosmetic updates, the home has been well maintained and provides a strong foundation for its next owner. The spacious floor plan includes three comfortable bedrooms, two full bathrooms, and plenty of living space for everyday life or entertaining. A 3-car garage provides abundant room for vehicles, storage, hobbies, or a workshop. Outside, you'll appreciate the paved driveway, offering easy access and ample parking, along with the convenience of other city amenities. Whether you're looking for a home to personalize over time or an investment with great potential, this property combines solid construction, practical features, and an excellent location. Bring your ideas and make this property your own.
Active
Price cut: $10K (9/22)
$249,900
4369 E Main St, Avon, IN 46123
3beds
1,288sqft
Single Family Residence
Built in 1975
1.04 Acres Lot
$-- Zestimate®
$--/sqft
$-- HOA
What's special
Spacious floor planThree comfortable bedrooms
- 91 days
- 1,304
- 78
Zillow last checked:
Listing updated:
Listed by:
Tara White Cell:812-821-1735,
Century 21 Scheetz - Bloomington
Source: IRMLS,MLS#: 202627072
Facts & features
Interior
Bedrooms & bathrooms
- Bedrooms: 3
- Bathrooms: 2
- Full bathrooms: 2
- Main level bedrooms: 3
Bedroom 1
- Level: Main
Bedroom 2
- Level: Main
Dining room
- Level: Main
- Area: 130
- Dimensions: 13 x 10
Kitchen
- Level: Main
- Area: 130
- Dimensions: 13 x 10
Living room
- Level: Main
- Area: 208
- Dimensions: 16 x 13
Heating
- Forced Air
Cooling
- Central Air
Appliances
- Included: Range/Oven Hook Up Elec, Refrigerator, Washer, Dryer-Electric, Exhaust Fan, Electric Range
Features
- 1st Bdrm En Suite, Eat-in Kitchen
- Flooring: Carpet
- Windows: Window Treatments
- Basement: Crawl Space
- Number of fireplaces: 1
- Fireplace features: Living Room
Interior area
- Total structure area: 1,288
- Total interior livable area: 1,288 sqft
- Finished area above ground: 1,288
- Finished area below ground: 0
Video & virtual tour
Property
Parking
- Total spaces: 3
- Parking features: Attached, Garage Door Opener, Garage Utilities, Asphalt
- Attached garage spaces: 3
- Has uncovered spaces: Yes
Features
- Levels: One
- Stories: 1
Lot
- Size: 1.04 Acres
- Features: Other
Details
- Parcel number: 321008140014.000022
Construction
Type & style
- Home type: SingleFamily
- Property subtype: Single Family Residence
Materials
- Brick
Condition
- New construction: No
- Year built: 1975
Utilities & green energy
- Sewer: Septic Tank
- Water: Well
Community & HOA
Community
- Subdivision: None
Location
- Region: Avon
Financial & listing details
- Tax assessed value: $212,000
- Annual tax amount: $2,581
- Date on market: 7/8/2026
- Listing terms: Conventional,FHA,VA Loan
Estimated market value
Not available
Estimated sales range
Not available
Not available
Price history
| Date | Event | Price |
|---|---|---|
| 9/22/2026 | Price change | $249,900-3.8% |
Source:  IRMLS #202627072 Report a problem IRMLS #202627072 Report a problem | ||
| 8/28/2026 | Price change | $259,900-5.5% |
Source: IRMLS #202627072 Report a problem | ||
| 7/31/2026 | Price change | $275,000-8.3% |
Source: IRMLS #202627072 Report a problem | ||
| 7/8/2026 | Listed for sale | $299,900 |
Source: IRMLS #202627072 Report a problem | ||
Public tax history
| Year | Property taxes | Tax assessment |
|---|---|---|
| 2025 | $2,582 +10.6% | $212,000 -10.1% |
| 2024 | $2,334 +4.1% | $235,900 +9% |
| 2023 | $2,242 +14.8% | $216,400 +8.4% |
| 2022 | $1,953 +0.8% | $199,600 +14.8% |
| 2021 | $1,938 +7.2% | $173,800 +1.6% |
| 2020 | $1,809 -1.3% | $171,100 +7.1% |
| 2019 | $1,833 +19.8% | $159,700 +1.2% |
| 2018 | $1,530 0% | $157,800 +3.5% |
| 2017 | $1,530 +2.8% | $152,500 |
| 2016 | $1,489 +4.5% | $152,500 +7.5% |
| 2014 | $1,424 +6.3% | $141,900 +6.4% |
| 2013 | $1,340 +2.4% | $133,400 +2.4% |
| 2011 | $1,308 0% | $130,300 |
| 2010 | $1,308 +6.8% | $130,300 |
| 2009 | $1,224 -3.5% | $130,300 +1.9% |
| 2007 | $1,269 -19% | $127,900 -2.5% |
| 2006 | $1,566 | $131,200 +15.1% |
| 2005 | -- | $114,000 |
Find assessor info on the county website
Monthly payment
Est. payment
Payment breakdown
Explore the cost of this home by adjusting the details. Changes won't be saved.Climate risks
Neighborhood: 46123
Nearby schools
Schools provided by the listing agent
- Elementary: River Birch
- Middle: Avon North
- High: Avon
- District: Avon Community
Source: IRMLS. This data may not be complete. We recommend contacting the local school district to confirm school assignments for this home.
Similar homes
- $255,0003 bd2 ba1.1k sqft7318 Thornmill Ct, Avon, IN 46123Active
 MLS ID #22120304, Fletcher Daly, New Quantum Realty Group. MIBOR as distributed by MLS GRID
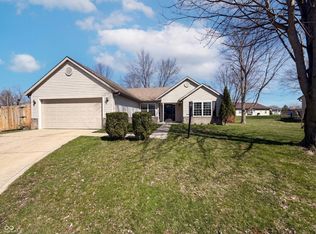
 - $257,0003 bd2 ba1.3k sqft227 Park Place Ct, Avon, IN 46123Active
 MLS ID #22091672, Shelby Farrar, Opendoor Brokerage LLC. MIBOR as distributed by MLS GRID
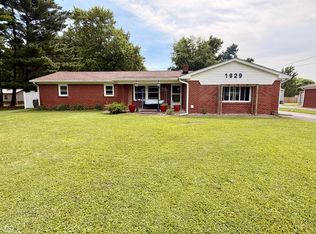
 - $275,0004 bd2 ba1.7k sqft1929 N Avon Ave, Avon, IN 46123Active
 MLS ID #22105367, Eric Miller, Wright, REALTORS®. MIBOR as distributed by MLS GRID
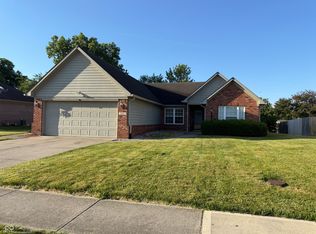
 - $279,9003 bd2 ba1.4k sqft524 Jubilee Ln, Avon, IN 46123Active
 MLS ID #22106379, Edward James, REMAX ONE. MIBOR as distributed by MLS GRID
 - $234,9003 bd2 ba1.5k sqft1557 Howell Dr, Indianapolis, IN 46231For Sale
 MLS ID #110334, WILLIAM FOUTY, GIBSON REAL ESTATE, INC.. THAAR
