Welcome to 520 W Lincoln ST, Danville, IN, a delightful single-family residence built in 1988, offering a cozy 1335 square feet of living space that's ready for its next chapter of fun. Move in ready and with three bedrooms, there's plenty of space for everyone to spread out. This charming one-story abode sits on a generous 13112 square foot lot, offering ample room for outdoor adventures, gardening endeavors, or simply enjoying the sunshine. Ready to make some joyful new memories? Let's get you in to see this fantastic property!
Active
Price cut: $6K (5/19)
$269,900
520 W Lincoln St, Danville, IN 46122
3beds
1,335sqft
:
Get pre-qualified$1,727/mo
Residential, Single Family Residence
Built in 1988
0.3 Acres Lot
$-- Zestimate®
$202/sqft
$-- HOA
What's special
Three bedroomsCharming one-story abodeSimply enjoying the sunshine
- 86 days |
- 800 |
- 29 |
Zillow last checked:
Listing updated:
Listed by:
Shelbi Swails 317-417-4486,
Batts Real Estate Group
Source: MIBOR as distributed by MLS GRID,MLS#: 22099509
Facts & features
Interior
Bedrooms & bathrooms
- Bedrooms: 3
- Bathrooms: 2
- Full bathrooms: 2
- Main level bathrooms: 2
- Main level bedrooms: 3
Primary bedroom
- Level: Main
- Area: 143 Square Feet
- Dimensions: 13x11
Bedroom 2
- Level: Main
- Area: 130 Square Feet
- Dimensions: 13x10
Bedroom 3
- Level: Main
- Area: 90 Square Feet
- Dimensions: 10x9
Kitchen
- Level: Main
- Area: 323 Square Feet
- Dimensions: 19x17
Laundry
- Level: Main
- Area: 48 Square Feet
- Dimensions: 8x6
Living room
- Level: Main
- Area: 168 Square Feet
- Dimensions: 14x12
Heating
- Forced Air
Cooling
- Central Air
Appliances
- Included: Dishwasher, Electric Water Heater, Electric Oven, Refrigerator
Features
- Ceiling Fan(s), Eat-in Kitchen
- Windows: Wood Work Painted
- Has basement: No
Interior area
- Total structure area: 1,335
- Total interior livable area: 1,335 sqft
Property
Parking
- Parking features: None
Features
- Levels: One
- Stories: 1
- Patio & porch: Covered
Lot
- Size: 0.3 Acres
Details
- Parcel number: 321109270004000003
- Horse amenities: None
Construction
Type & style
- Home type: SingleFamily
- Architectural style: Ranch
- Property subtype: Residential, Single Family Residence
Materials
- Brick, Vinyl Siding
- Foundation: Block
Condition
- New construction: No
- Year built: 1988
Utilities & green energy
- Water: Public
Community & HOA
Community
- Subdivision: Barryknoll
HOA
- Has HOA: No
Location
- Region: Danville
Financial & listing details
- Price per square foot: $202/sqft
- Tax assessed value: $188,900
- Annual tax amount: $1,700
- Date on market: 5/5/2026
- Cumulative days on market: 91 days
Estimated market value
Not available
Estimated sales range
Not available
Not available
Price history
| Date | Event | Price |
|---|---|---|
| 5/19/2026 | Price change | $269,900-2.2%$202/sqft |
Source:  MIBOR as distributed by MLS GRID #22099509 Report a problem MIBOR as distributed by MLS GRID #22099509 Report a problem | ||
| 5/5/2026 | Listed for sale | $275,900+265.4%$207/sqft |
Source: MIBOR as distributed by MLS GRID #22099509 Report a problem | ||
| 11/30/2012 | Sold | $75,500-4.4%$57/sqft |
Source: MIBOR as distributed by MLS GRID #21165497 Report a problem | ||
| 12/13/2005 | Sold | $78,935-17.3%$59/sqft |
Source: MIBOR as distributed by MLS GRID #2542080 Report a problem | ||
| 8/12/2004 | Sold | $95,500$72/sqft |
Source: MIBOR as distributed by MLS GRID #2310653 Report a problem | ||
Public tax history
| Year | Property taxes | Tax assessment |
|---|---|---|
| 2025 | $1,705 +24.5% | $188,900 +2.1% |
| 2024 | $1,369 -7.8% | $185,100 +16.8% |
| 2023 | $1,485 +12.6% | $158,500 +4.8% |
| 2022 | $1,319 +1.3% | $151,200 +10.8% |
| 2021 | $1,303 +18.2% | $136,500 +1.8% |
| 2020 | $1,102 +1.2% | $134,100 +11.8% |
| 2019 | $1,090 +3.4% | $119,900 +1.6% |
| 2018 | $1,054 +13.9% | $118,000 +7.3% |
| 2017 | $925 +6.9% | $110,000 +3.3% |
| 2016 | $865 -8.5% | $106,500 +5% |
| 2014 | $945 +2.2% | $101,400 -1.8% |
| 2013 | $924 +7.8% | $103,300 -2.3% |
| 2011 | $858 -2.1% | $105,700 |
| 2010 | $876 -58.7% | $105,700 |
| 2009 | $2,120 +3.5% | $105,700 +10.2% |
| 2007 | $2,047 +12.1% | $95,930 +3.4% |
| 2006 | $1,826 | $92,800 |
| 2005 | -- | $92,800 |
Find assessor info on the county website
Monthly payment
Est. payment
Payment breakdown
Explore the cost of this home by adjusting the details. Changes won't be saved.Climate risks
Neighborhood: 46122
Nearby schools
GreatSchools rating
- 7/10South Elementary SchoolGrades: 2-4Distance: 0.5 mi
- 8/10Danville Middle SchoolGrades: 5-8Distance: 0.8 mi
- 8/10Danville Community High SchoolGrades: 9-12Distance: 0.5 mi
- $250,3004 bd2 ba1.5k sqft530 W Lincoln St, Danville, IN 46122Off Market

- $338,5004 bd3 ba1.7k sqft410 W Lincoln St, Danville, IN 46122Off Market
- $268,7003 bd2 ba1.3k sqft519 Chestnut St, Danville, IN 46122Off Market
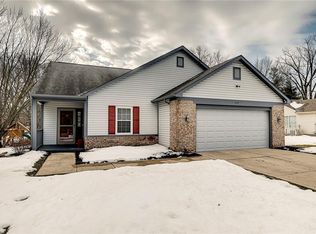
- $231,0002 bd1 ba1.3k sqft540 W Lincoln St, Danville, IN 46122Off Market
- $250,2003 bd2 ba1.1k sqft539 Chestnut St, Danville, IN 46122Off Market
- $273,2003 bd2 ba1.5k sqft554 Chestnut St, Danville, IN 46122Off Market
- $248,7003 bd2 ba1.4k sqft525 W Lincoln St, Danville, IN 46122Off Market
- $269,6002 bd1 ba1.2k sqft406 W Lincoln St, Danville, IN 46122Off Market
A local agent can set up tours, give advice and negotiate with sellers.
Similar homes
- $250,0003 bd2 ba1.6k sqft194 N Indiana St, Danville, IN 46122Active
 MLS ID #22112147, Brette Land, Greene Realty, LLC. MIBOR as distributed by MLS GRID
 - $299,9003 bd2 ba1.2k sqft4369 E Main St, Avon, IN 46123For Sale
 MLS ID #202627072, Tara White, Century 21 Scheetz - Bloomington. IRMLS
 - $287,0003 bd2 ba1.3k sqft4189 E County Road 100 N, Avon, IN 46123Active
 MLS ID #22099131, Gloria Gear, Keller Williams Indy Metro Partners. MIBOR as distributed by MLS GRID
 - $279,0003 bd2 ba1.3k sqft227 Park Place Ct, Avon, IN 46123Active
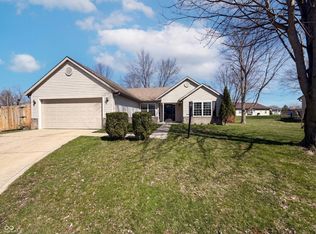 MLS ID #22091672, Shelby Farrar, Opendoor Brokerage LLC. MIBOR as distributed by MLS GRID
 - $287,9003 bd2 ba1.4k sqft524 Jubilee Ln, Avon, IN 46123ActiveMLS ID #22106379, Edward James, REMAX ONE. MIBOR as distributed by MLS GRID
- $249,9003 bd2 ba1.6k sqft7155 E County Road 150 S, Avon, IN 46123ActiveMLS ID #22103078, Tyce Carlson, eXp Realty LLC. MIBOR as distributed by MLS GRID
- $285,0004 bd2 ba1.7k sqft1929 N Avon Ave, Avon, IN 46123ActiveMLS ID #22105367, Eric Miller, Wright, REALTORS®. MIBOR as distributed by MLS GRID
- $272,9003 bd2 ba1k sqft205 Jefferson Valley, Coatesville, IN 46121ActiveMLS ID #22107603, William Hurst, Carpenter, REALTORS®. MIBOR as distributed by MLS GRID
- $245,0003 bd2 ba1.5k sqft906 Harlan St, Plainfield, IN 46168ActiveMLS ID #22113296, Michael Price, REMAX ONE. MIBOR as distributed by MLS GRID
- $275,0003 bd3 ba1.2k sqft144 Meadow Glen Dr, Avon, IN 46123ActiveMLS ID #22051225, Daphne Rutenberg, Little Pig Real Estate LLC. MIBOR as distributed by MLS GRID
- $299,9003 bd3 ba1.9k sqft296 Watercrest Way, Avon, IN 46123ActiveMLS ID #22101077, Michele Marsh, Integrity Home Realty. MIBOR as distributed by MLS GRID
- $265,0003 bd3 ba1.8k sqft8843 Cardinal Flower Ln, Indianapolis, IN 46231ActiveMLS ID #22085060, Shelby Farrar, Opendoor Brokerage LLC. MIBOR as distributed by MLS GRID
- $259,9003 bd2 ba1.2k sqft6400 E Hadley Rd, Mooresville, IN 46158ActiveMLS ID #22113779, Melissa Cameron, The Stewart Home Group. MIBOR as distributed by MLS GRID
- $255,0003 bd2 ba1.3k sqft750 Delray Dr, Indianapolis, IN 46241ActiveMLS ID #22110994, Jackie Deppe, Carpenter, REALTORS®. MIBOR as distributed by MLS GRID
- $250,0003 bd2 ba1.2k sqft432 Chapel Hill West Dr, Indianapolis, IN 46214For SaleMLS ID #202624362, Fransisco Salazar, Maitlen Realty. IRMLS
- $244,9003 bd1 ba1.3k sqft1112 Walton Dr, Plainfield, IN 46168ActiveMLS ID #22116368, Rosie Berzenye, T&H Realty Services, Inc.. MIBOR as distributed by MLS GRID
- $259,9004 bd2 ba1.4k sqft335 Broken Arrow Ct, Indianapolis, IN 46234ActiveMLS ID #22113333, Robert Salmons, Entera Realty. MIBOR as distributed by MLS GRID
- $290,0003 bd2 ba1.5k sqft45 Saint Clair St, Mooresville, IN 46158ActiveMLS ID #22105074, John Dugan, JCD Realty LLC. MIBOR as distributed by MLS GRID
- $249,9003 bd3 ba1.5k sqft5202 Seerley Creek Rd, Indianapolis, IN 46241ActiveMLS ID #22113445, Beau Matlock, Matlock Realty Group. MIBOR as distributed by MLS GRID
- $244,0002 bd2 ba1.4k sqft8140 Burnett Blvd, Avon, IN 46123ActiveMLS ID #22089424, Elle Winslow, The Stewart Home Group. MIBOR as distributed by MLS GRID
