Welcome home to this beautifully maintained 2-story Traditional American home offering 3 bedrooms, 2.5 baths, and a spacious floor-plan designed for comfortable everyday living. With its timeless brick and vinyl exterior, this home offers excellent curb appeal and a warm, inviting feel from the moment you arrive. Inside, the living room is centered around a cozy gas fireplace, creating the perfect space to relax or gather with family and friends. The updated kitchen features stainless steel appliances, granite countertops, and ample cabinet space, making meal preparation and entertaining a breeze. Upstairs, you'll find all three bedrooms, including a spacious primary suite, along with a versatile flex room that can easily serve as a home office, playroom, media room, or additional living space to fit your lifestyle. Conveniently located near shopping, dining, parks, and major highways, this home offers an easy commute while providing the comfort of a well-established neighborhood. Combining modern updates, flexible living space, and a desirable location, this move-in-ready home is ready to welcome its next owners.
Sold
Zillow last checked:
Listing updated:
Bought with:
Bradley Grant
CENTURY 21 Scheetz
Source: MIBOR as distributed by MLS GRID,MLS#: 22113445
Price history
| Date | Event | Price |
|---|---|---|
| 9/1/2026 | Sold | $243,000-2.8%$158/sqft |
Source:  MIBOR as distributed by MLS GRID #22113445 Report a problem MIBOR as distributed by MLS GRID #22113445 Report a problem | ||
| 8/6/2026 | Pending sale | $249,900$163/sqft |
Source: MIBOR as distributed by MLS GRID #22113445 Report a problem | ||
| 7/24/2026 | Listed for sale | $249,900+26.9%$163/sqft |
Source: MIBOR as distributed by MLS GRID #22113445 Report a problem | ||
| 4/26/2022 | Sold | $197,000-1.5%$128/sqft |
Source: MIBOR as distributed by MLS GRID #21842819 Report a problem | ||
| 4/5/2022 | Pending sale | $200,000$130/sqft |
Source: MIBOR as distributed by MLS GRID #21842819 Report a problem | ||
| 4/1/2022 | Price change | $200,000-4.8%$130/sqft |
Source: MIBOR as distributed by MLS GRID #21842819 Report a problem | ||
| 3/22/2022 | Listed for sale | $210,000+70%$137/sqft |
Source: MIBOR as distributed by MLS GRID #21842819 Report a problem | ||
| 4/20/2010 | Listing removed | $123,500$80/sqft |
Source: Realtour #2953637 Report a problem | ||
| 3/20/2010 | Listed for sale | $123,500$80/sqft |
Source: Realtour #2953637 Report a problem | ||
| 3/12/2010 | Listing removed | $123,500$80/sqft |
Source: Tomorrow Realty, Inc #2953637 Report a problem | ||
| 12/31/2009 | Listed for sale | $123,500$80/sqft |
Source: Tomorrow Realty, Inc #2953637 Report a problem | ||
Nearby homes
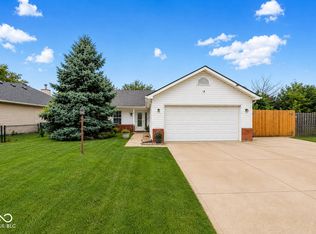
- $204,5003 bd2 ba1.2k sqft5138 Seerley Creek Rd, Indianapolis, IN 46241Off Market
- $209,0003 bd2 ba988 sqft5212 Seerley Creek Rd, Indianapolis, IN 46241Sold
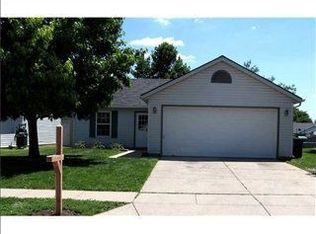
- $178,7002 bd2 ba936 sqft5145 Hodson Pl, Indianapolis, IN 46241Off Market

- $187,9003 bd2 ba988 sqft5132 Seerley Creek Rd, Indianapolis, IN 46241Off Market
Get a cash offer in 3 minutes
Find out how much your home could sell for in as little as 3 minutes with a no-obligation cash offer.
Estimated market value
$243,800
