Skip main navigation
Sold
  • $209,000

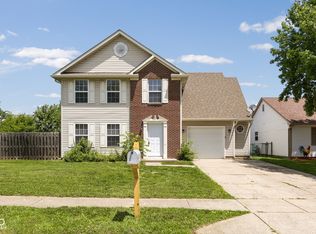
    5212 Seerley Creek Rd, Indianapolis, IN 46241

    3beds
    988sqft
    Residential, Single Family Residence
    Built in 1996
    5,662 Square Feet Lot
    $209,400 Zestimate®
    $212/sqft
    $1,572 Estimated rent

    Home value

    $209,400

    $199,000 - $220,000

    $1,572/mo

    Zestimate® history
    Loading
    Loading...

    Owner options

    List your home for rent

    $1,572/mo

    Rent Zestimate®

    Find your next renter with Zillow Rental Manager. Plus, with online applications, you can quickly screen prospective tenants – for free.

    Learn more

    $1,572/mo

    Rent Zestimate®

    Refinance and save

    $1,395/mo

    Est. payment

    Refinancing to a lower rate could help reduce your monthly payments and save thousands over the life of the loan.

    See today's rates

    $1,395/mo

    Est. payment

    Explore your selling options

    Work with a Zillow partner agent

    Leverage their expertise and Zillow's premium Showcase listings to get your home seen by more buyers.

    Get started

    List with your own agent

    Get your home in front of millions of buyers by listing it on Zillow.

    Learn how to do it

    Sell it yourself

    Take full control of how buyers see your home on Zillow by listing For Sale by Owner (FSBO).

    List your home

    What's special

    Cozy gas fireplaceNew sliding doorSpacious great roomPrivate primary suiteDesirable split-bedroom floor planCathedral ceilingCeiling fan
    Welcome to this beautifully maintained 3-bedroom, 2-bath ranch offering a desirable split-bedroom floor plan and an impressive list of recent updates. The spacious Great Room features a cathedral ceiling, ceiling fan, and cozy gas fireplace. The updated kitchen features new cabinetry, sink, refrigerator, microwave, and dishwasher, all completed in 2023, along with a new water filtration system under the kitchen sink added in 2025. Both bathrooms were refreshed in 2023 with new sinks, vanities, toilets, and wall-mounted cabinetry. Additional improvements include a new sliding door (2023), updated light fixtures (2024), and new exterior concrete work (2025). The private primary suite offers a walk-in closet and an updated bath with a shower/tub combination. An attached, finished 2-car garage provides additional storage and convenience, while the outdoor space offers plenty of opportunity to relax and enjoy. Ideally located with convenient access to Indianapolis International Airport, Downtown Indianapolis, major interstates, shopping, dining, and more.

    Zillow last checked:

    Listing updated:

    Listed by:

    Natasha Radovich radovichnatasha@gmail.com,

    eXp Realty LLC

    Bought with:

    Molly Reynolds

    Crossroads Real Estate Group LLC

    Source: MIBOR as distributed by MLS GRID,MLS#: 22119994MLS Logo

    Facts & features

    Interior

    Bedrooms & bathrooms
    • Bedrooms: 3
    • Bathrooms: 2
    • Full bathrooms: 2
    • Main level bathrooms: 2
    • Main level bedrooms: 3
    Primary bedroom
    • Level: Main
    • Area: 156 Square Feet
    • Dimensions: 13x12
    Bedroom 2
    • Level: Main
    • Area: 132 Square Feet
    • Dimensions: 12x11
    Bedroom 3
    • Level: Main
    • Area: 110 Square Feet
    • Dimensions: 11x10
    Dining room
    • Level: Main
    • Area: 168 Square Feet
    • Dimensions: 14x12
    Great room
    • Level: Main
    • Area: 132 Square Feet
    • Dimensions: 12x11
    Kitchen
    • Level: Main
    • Area: 99 Square Feet
    • Dimensions: 11x09
    Heating
    • Forced Air, Natural Gas
    Cooling
    • Central Air
    Appliances
    • Included: Gas Cooktop, Disposal, Gas Water Heater, Microwave, Electric Oven, Refrigerator
    Features
    • Attic Access, Eat-in Kitchen
    • Windows: Wood Work Painted
    • Has basement: No
    • Attic: Access Only
    • Number of fireplaces: 1
    • Fireplace features: Gas Starter
    Interior area
    • Total structure area: 988
    • Total interior livable area: 988 sqft

    Property

    Parking
    • Total spaces: 2
    • Parking features: Attached
    • Attached garage spaces: 2
    Features
    • Levels: One
    • Stories: 1
    Lot
    • Size: 5,662 Square Feet
    Details
    • Parcel number: 491130124022000200
    • Horse amenities: None

    Construction

    Type & style
    • Home type: SingleFamily
    • Architectural style: Traditional
    • Property subtype: Residential, Single Family Residence
    Materials
    • Vinyl With Brick
    • Foundation: Slab
    Condition
    • New construction: No
    • Year built: 1996

    Utilities & green energy

    • Water: Public

    Community & HOA

    Community
    • Subdivision: Seerley Creek
    HOA
    • Has HOA: No
    Location
    • Region: Indianapolis

    Financial & listing details

    • Price per square foot: $212/sqft
    • Tax assessed value: $199,300
    • Annual tax amount: $2,092
    • Date on market: 8/14/2026
    • Cumulative days on market: 7 days

    Price history

    DateEventPrice
    9/25/2026Sold$209,000$212/sqft
    Source: MIBOR as distributed by MLS GRID #22119994 Report a problem
    8/20/2026Pending sale$209,000$212/sqft
    Source: MIBOR as distributed by MLS GRID #22119994 Report a problem
    8/14/2026Listed for sale$209,000+16.1%$212/sqft
    Source: MIBOR as distributed by MLS GRID #22119994 Report a problem
    11/23/2022Sold$180,000+53.2%$182/sqft
    Source: Public Record Report a problem
    9/11/2019Sold$117,500$119/sqft
    Source: MIBOR as distributed by MLS GRID #21661984 Report a problem
    8/17/2019Pending sale$117,500$119/sqft
    Source: Jeff Paxson Team #21661984 Report a problem
    8/15/2019Listed for sale$117,500+46.9%$119/sqft
    Source: Jeff Paxson Team #21661984 Report a problem
    10/15/2009Sold$80,000+3.2%$81/sqft
    Source: Public Record Report a problem
    2/16/2006Sold$77,500$78/sqft
    Source: MIBOR as distributed by MLS GRID #2570502 Report a problem

    Public tax history

    YearProperty taxesTax assessment
    2025$2,008 +9.9%$199,300 +9.9%
    2024$1,827 +26%$181,300 +9.1%
    2023$1,451 -48.6%$166,200 +25.6%
    2022$2,823 +7.2%$132,300 +7%
    2021$2,633 +231.8%$123,700 +6.5%
    2020$794 +16.6%$116,200 +35.7%
    2019$681 +0.9%$85,600 +8.4%
    2018$675 -12.3%$79,000 +1.9%
    2017$769 +18%$77,500 -3.2%
    2016$652 +0%$80,100 +6.7%
    2014$652 -3.1%$75,100 -3.3%
    2013$672 $77,700 +0.9%
    2012$672 $77,000 +1.4%
    2011-- $75,900 -1%
    2010$640 -58.1%$76,700 +0.4%
    2009$1,528 $76,400 -9.2%
    2007-- $84,100 -7.4%
    2005-- $90,800
    2004-- $90,800
    2003-- $90,800 +69.4%
    2002-- $53,600 +199.9%
    2001-- $17,870
    2000-- $17,870
    Find assessor info on the county website

    Neighborhood: Mars Hill

    Nearby schools

    GreatSchools rating
    Schools provided by the listing agent
    • Middle: Decatur Middle School
    • High: Decatur Central High School

    Source: MIBOR as distributed by MLS GRID. This data may not be complete. We recommend contacting the local school district to confirm school assignments for this home.

    Get a cash offer in 3 minutes
    Find out how much your home could sell for in as little as 3 minutes with a no-obligation cash offer.
    Estimated market value
    $209,400
    Get a cash offer in 3 minutes
    Find out how much your home could sell for in as little as 3 minutes with a no-obligation cash offer.
    Estimated market value
    $209,400