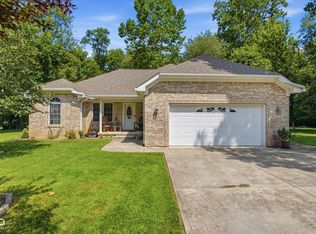
Welcome home to Heritage Lake! This move-in ready 3-bedroom, 2-bathroom home features modern, water-resistant vinyl plank flooring throughout most of the interior. The inviting living room boasts vaulted ceilings, creating an open and airy feel. Enjoy seamless indoor-outdoor living with a sliding patio door off the dining area that opens to a massive fenced in backyard. The spacious primary suite offers a private bathroom and a generous walk-in closet. Off the kitchen, a dedicated laundry room includes abundant cabinetry and shelving for extra storage or pantry use. All kitchen appliances, plus the washer and dryer, are included. Additional storage is available in the attached one-car garage. Situated on an oversized 0.40-acre lot, the outdoor space offers a covered front porch, an open back patio, and a massive yard. An extra-wide driveway on a private street ensures plenty of parking. Schedule your tour today!
Active
Price cut: $3K (8/21)
$269,900
205 Jefferson Valley, Coatesville, IN 46121
3beds
1,020sqft
Residential, Single Family Residence
Built in 2017
0.4 Acres Lot
$267,700 Zestimate®
$265/sqft
$-- HOA
What's special
Open back patioCovered front porchSpacious primary suiteVaulted ceilingsGenerous walk-in closetMassive yardMassive fenced in backyard
- 80 days
- 793
- 13
Zillow last checked:
Listing updated:
Listed by:
William Hurst 812-322-7543,
Carpenter, REALTORS®
Source: MIBOR as distributed by MLS GRID,MLS#: 22107603
Facts & features
Interior
Bedrooms & bathrooms
- Bedrooms: 3
- Bathrooms: 2
- Full bathrooms: 2
- Main level bathrooms: 2
- Main level bedrooms: 3
Primary bedroom
- Level: Main
- Area: 169 Square Feet
- Dimensions: 13 x 13
Bedroom 2
- Level: Main
- Area: 110 Square Feet
- Dimensions: 10 x 11
Bedroom 3
- Level: Main
- Area: 154 Square Feet
- Dimensions: 11 x 14
Dining room
- Features: Tile-Ceramic
- Level: Main
- Area: 63 Square Feet
- Dimensions: 7 x 9
Kitchen
- Features: Tile-Ceramic
- Level: Main
- Area: 72 Square Feet
- Dimensions: 8 x 9
Laundry
- Features: Tile-Ceramic
- Level: Main
- Area: 25 Square Feet
- Dimensions: 5 x 5
Living room
- Level: Main
- Area: 210 Square Feet
- Dimensions: 14 x 15
Heating
- Electric, Forced Air
Cooling
- Central Air
Appliances
- Included: Dishwasher, Electric Water Heater, Disposal, Exhaust Fan, Electric Oven, Range Hood, Refrigerator, Water Softener Owned
Features
- Attic Access, Ceiling Fan(s)
- Has basement: No
- Attic: Access Only
Interior area
- Total structure area: 1,020
- Total interior livable area: 1,020 sqft
Property
Parking
- Total spaces: 1
- Parking features: Attached
- Attached garage spaces: 1
Features
- Levels: One
- Stories: 1
Lot
- Size: 0.4 Acres
Details
- Parcel number: 670623101046000004
- Horse amenities: None
Construction
Type & style
- Home type: SingleFamily
- Architectural style: Other
- Property subtype: Residential, Single Family Residence
Materials
- Vinyl Siding
- Foundation: Block
Condition
- New construction: No
- Year built: 2017
Utilities & green energy
- Water: Private
Community & HOA
Community
- Subdivision: Heritage Lake
HOA
- Has HOA: No
Location
- Region: Coatesville
Financial & listing details
- Price per square foot: $265/sqft
- Tax assessed value: $182,000
- Annual tax amount: $616
- Date on market: 6/12/2026
- Cumulative days on market: 82 days
Estimated market value
$267,700
$254,000 - $281,000
$1,599/mo
Price history
| Date | Event | Price |
|---|---|---|
| 8/21/2026 | Price change | $269,900-1.1% |
Source:  IRMLS #202622994 Report a problem IRMLS #202622994 Report a problem | ||
| 7/28/2026 | Price change | $272,900-1.8% |
Source: IRMLS #202622994 Report a problem | ||
| 7/9/2026 | Price change | $277,900-2.5%$272/sqft |
Source:  MIBOR as distributed by MLS GRID #22107603 Report a problem MIBOR as distributed by MLS GRID #22107603 Report a problem | ||
| 6/24/2026 | Price change | $284,900-3.4% |
Source: IRMLS #202622994 Report a problem | ||
| 6/19/2026 | Price change | $294,900-1.7% |
Source: IRMLS #202622994 Report a problem | ||
| 6/12/2026 | Listed for sale | $299,900+25% |
Source: IRMLS #202622994 Report a problem | ||
| 1/30/2025 | Sold | $239,900$235/sqft |
Source: MIBOR as distributed by MLS GRID #22005749 Report a problem | ||
| 12/24/2024 | Pending sale | $239,900$235/sqft |
Source: MIBOR as distributed by MLS GRID #22005749 Report a problem | ||
| 10/8/2024 | Listed for sale | $239,900+84.7%$235/sqft |
Source: MIBOR as distributed by MLS GRID #22005749 Report a problem | ||
| 8/23/2018 | Listing removed | $129,900$127/sqft |
Source: Fischer Realty, LLC #21569934 Report a problem | ||
| 7/27/2018 | Price change | $129,900-3.7%$127/sqft |
Source: Fischer Realty, LLC #21569934 Report a problem | ||
| 7/17/2018 | Price change | $134,900-3.6%$132/sqft |
Source: Fischer Realty, LLC #21569934 Report a problem | ||
| 6/22/2018 | Price change | $139,900-3.5%$137/sqft |
Source: Fischer Realty, LLC #21569934 Report a problem | ||
| 5/31/2018 | Price change | $144,900-0.7%$142/sqft |
Source: Fischer Realty, LLC #21569934 Report a problem | ||
| 5/26/2018 | Listed for sale | $145,900$143/sqft |
Source: Fischer Realty, LLC #21569934 Report a problem | ||
Public tax history
| Year | Property taxes | Tax assessment |
|---|---|---|
| 2025 | $616 +8.5% | $182,000 +49.3% |
| 2024 | $568 +7% | $121,900 +1.3% |
| 2023 | $531 +464.4% | $120,300 +8.8% |
| 2022 | $94 -13.9% | $110,600 +45.5% |
| 2021 | $109 -90.7% | $76,000 -2.2% |
| 2020 | $1,177 +28.2% | $77,700 -1.1% |
| 2019 | $919 +14.2% | $78,600 +0.8% |
| 2018 | $805 -10.2% | $78,000 -0.8% |
| 2017 | $896 +1.1% | $78,600 +0.8% |
| 2016 | $886 +2.5% | $78,000 -1.6% |
| 2014 | $864 +1.8% | $79,300 |
| 2013 | $849 -17.4% | $79,300 -15.4% |
| 2012 | $1,028 +13.5% | $93,700 +10.4% |
| 2011 | $906 -7% | $84,900 -0.5% |
| 2010 | $974 -0.8% | $85,300 |
| 2009 | $982 | $85,300 +6.4% |
| 2006 | -- | $80,200 |
Find assessor info on the county website
Monthly payment
Est. payment
Payment breakdown
Explore the cost of this home by adjusting the details. Changes won't be saved.Climate risks
Neighborhood: 46121
Nearby schools
Schools provided by the listing agent
- Elementary: Bainbridge Elementary School
- Middle: North Putnam Middle School
- High: North Putnam Sr High School
Source: MIBOR as distributed by MLS GRID. This data may not be complete. We recommend contacting the local school district to confirm school assignments for this home.


Similar homes
- $269,0003 bd2 ba1.4k sqft1 Jefferson Valley, Coatesville, IN 46121Active
 MLS ID #22091834, Brette Land, Greene Realty, LLC. MIBOR as distributed by MLS GRID
 - $360,0003 bd2 ba1.4k sqft190 Victory Hl, Coatesville, IN 46121Active
 MLS ID #22122325, Joy Hamlin, Carpenter, REALTORS®. MIBOR as distributed by MLS GRID
 - $329,9003 bd2 ba1.4k sqft26 Victory Hl, Coatesville, IN 46121Active
 MLS ID #22119722, Marian McCanless, F.C. Tucker Company. MIBOR as distributed by MLS GRID
 - $349,9003 bd2 ba1.5k sqft120 Victory Hl, Coatesville, IN 46121Active
 MLS ID #22119369, Nicholas Laviolette, Compass Indiana, LLC. MIBOR as distributed by MLS GRID
