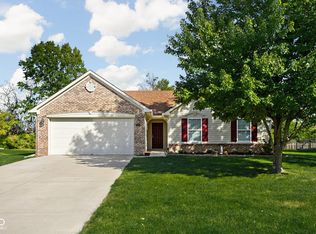
This attractive ranch-style property, built in 2006, offers a comfortable 1500 square ft of living space, split floor plan, with 3 bedrooms and 2 full bathrooms. Luxury vinyl plank flooring throughout main living areas and primary bedroom. Newer carpet in other bedrooms. Soaring cathedral ceilings and fireplace in great room. The spacious primary bedroom has en-suite bathroom with gorgeous soaker tub. Hall bathroom has been remodeled and features a walk in shower. Outside provides good space for relaxation and recreation with a large double deck/patio and tree lined back yard with a walking trail just beyond the tree line. Buy with peace of mind - seller is offering 1yr home warranty!
Active
Price cut: $9.8K (10/1)
$289,700
2055 Autumn Faith Way, Avon, IN 46123
3beds
1,502sqft
Residential, Single Family Residence
Built in 2006
0.34 Acres Lot
$286,300 Zestimate®
$193/sqft
$35/mo HOA
What's special
Soaring cathedral ceilingsSpacious primary bedroomFireplace in great roomSplit floor plan
- 43 days
- 663
- 80
Likely to sell faster than
Zillow last checked:
Listing updated:
Listed by:
Robin Pickett pickettrealtors@gmail.com,
Blu Nest Realty
Source: MIBOR as distributed by MLS GRID,MLS#: 22124672
Facts & features
Interior
Bedrooms & bathrooms
- Bedrooms: 3
- Bathrooms: 2
- Full bathrooms: 2
- Main level bathrooms: 2
- Main level bedrooms: 3
Primary bedroom
- Level: Main
- Area: 288 Square Feet
- Dimensions: 18x16
Bedroom 2
- Level: Main
- Area: 140 Square Feet
- Dimensions: 14x10
Bedroom 3
- Level: Main
- Area: 132 Square Feet
- Dimensions: 12x11
Breakfast room
- Level: Main
- Area: 100 Square Feet
- Dimensions: 10x10
Great room
- Level: Main
- Area: 340 Square Feet
- Dimensions: 20x17
Kitchen
- Level: Main
- Area: 100 Square Feet
- Dimensions: 10x10
Laundry
- Level: Main
- Area: 48 Square Feet
- Dimensions: 8x6
Heating
- Has Heating (Unspecified Type)
Cooling
- Central Air
Appliances
- Included: Dishwasher, Dryer, Disposal, Gas Water Heater, MicroHood, Electric Oven, Refrigerator, Washer
Features
- Attic Access, Cathedral Ceiling(s), Entrance Foyer, Ceiling Fan(s), Eat-in Kitchen, Pantry
- Has basement: No
- Attic: Access Only
- Number of fireplaces: 1
- Fireplace features: Family Room
Interior area
- Total structure area: 1,502
- Total interior livable area: 1,502 sqft
Property
Parking
- Total spaces: 2
- Parking features: Attached
- Attached garage spaces: 2
Features
- Levels: One
- Stories: 1
Lot
- Size: 0.34 Acres
- Features: On Trail, Sidewalks, Suburb
Details
- Parcel number: 320725481003000031
- Horse amenities: None
Construction
Type & style
- Home type: SingleFamily
- Architectural style: Ranch
- Property subtype: Residential, Single Family Residence
Materials
- Vinyl With Brick
- Foundation: Slab
Condition
- New construction: No
- Year built: 2006
Utilities & green energy
- Water: Public
Community & HOA
Community
- Subdivision: Heathermor
HOA
- Has HOA: Yes
- Amenities included: Pool, Playground, Trail(s)
- HOA fee: $425 annually
Location
- Region: Avon
Financial & listing details
- Price per square foot: $193/sqft
- Tax assessed value: $275,000
- Annual tax amount: $2,510
- Date on market: 9/6/2026
- Cumulative days on market: 44 days
Estimated market value
$286,300
$272,000 - $301,000
$2,099/mo
Price history
| Date | Event | Price |
|---|---|---|
| 10/1/2026 | Price change | $289,700-3.3%$193/sqft |
Source:  MIBOR as distributed by MLS GRID #22124672 Report a problem | ||
| 9/6/2026 | Listed for sale | $299,500+150.6%$199/sqft |
Source: MIBOR as distributed by MLS GRID #22124672 Report a problem | ||
| 4/11/2012 | Sold | $119,500+41.4%$80/sqft |
Source: MIBOR as distributed by MLS GRID #21154908 Report a problem | ||
| 11/28/2011 | Sold | $84,500$56/sqft |
Source: Public Record Report a problem | ||
Public tax history
| Year | Property taxes | Tax assessment |
|---|---|---|
| 2025 | $2,639 +21.1% | $275,000 +7.3% |
| 2024 | $2,180 -7.7% | $256,300 +12.1% |
| 2023 | $2,362 +39.6% | $228,700 +1.8% |
| 2022 | $1,692 +9.1% | $224,600 +22.5% |
| 2021 | $1,551 +13.5% | $183,400 +5.3% |
| 2020 | $1,367 +7.9% | $174,200 +6.3% |
| 2019 | $1,267 +35.4% | $163,900 +7.1% |
| 2018 | $936 +0.6% | $153,000 +8.7% |
| 2017 | $931 +12.6% | $140,700 +1.7% |
| 2016 | $827 -35.4% | $138,300 +8% |
| 2014 | $1,280 +1.7% | $128,000 +1.7% |
| 2013 | $1,258 -52.6% | $125,800 -5.1% |
| 2011 | $2,652 | $132,600 |
| 2010 | $2,652 | $132,600 |
| 2009 | $2,652 -9.5% | $132,600 +5.5% |
| 2007 | $2,930 +38% | $125,690 -1.8% |
| 2006 | $2,122 | $128,000 +31900% |
| 2005 | -- | $400 |
Find assessor info on the county website
Monthly payment
Est. payment
Payment breakdown
Explore the cost of this home by adjusting the details. Changes won't be saved.Climate risks
Neighborhood: 46123
Nearby schools
Schools provided by the listing agent
- High: Avon High School
Source: MIBOR as distributed by MLS GRID. This data may not be complete. We recommend contacting the local school district to confirm school assignments for this home.
Similar homes
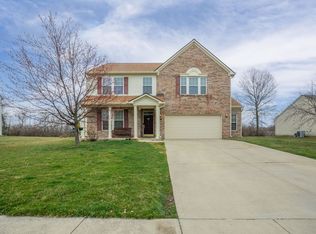
- $284,9003 bd2 ba1.5k sqft7818 Red Sunset Way, Avon, IN 46123Active
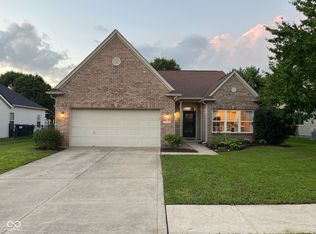 MLS ID #22121566, Katherine Ambrose, Values Driven Realty, Inc.. MIBOR as distributed by MLS GRID
- $265,0002 bd2 ba1.5k sqft8930 Stepping Stone Way, Avon, IN 46123Active
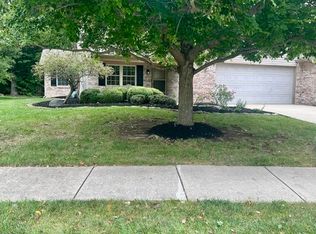 MLS ID #22123386, Denesa Webber, F.C. Tucker Company. MIBOR as distributed by MLS GRID
- $275,0004 bd2 ba1.7k sqft1929 N Avon Ave, Avon, IN 46123Active
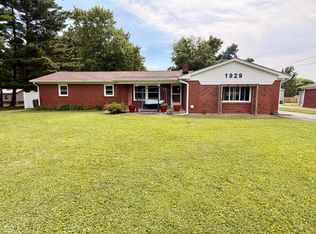 MLS ID #22105367, Eric Miller, Wright, REALTORS®. MIBOR as distributed by MLS GRID
- $284,9003 bd2 ba1.4k sqft890 Millbrook Dr, Avon, IN 46123Active
 MLS ID #22109568, Joylee Kivett, REMAX ONE. MIBOR as distributed by MLS GRID
