Welcome HOME to this quaint and charming space! NEW carpet throughout and fresh paint! Beautiful custom, stained woodwork throughout with crown molding. 2 Bedroom ranch villa home in a 55+ community. This home features an OPEN floor plan. Primary bedroom features shower and large walk in closet. Laundry room inside the home. Extra storage space. Enjoy your home without worrying about mowing or trimming the bushes! Come relax on the front porch or in the back screened porch looking at the backyard oasis. Enjoy your morning coffee in the sunroom, reading and/or crafting! Home has easy access to trails, shopping, restaurants and entertainment. Move in ready! Anxiously awaiting to meet its new owners!
Active
Price cut: $10K (10/12)
$265,000
8930 Stepping Stone Way, Avon, IN 46123
2beds
1,524sqft
Residential, Single Family Residence
Built in 2006
9,147 Square Feet Lot
$261,200 Zestimate®
$174/sqft
$117/mo HOA
What's special
Front porchQuaint and charming spaceExtra storage spaceOpen floor plan
- 22 days
- 504
- 20
Likely to sell faster than
Zillow last checked:
Listing updated:
Listed by:
Denesa Webber denesa.webber@talktotucker.com,
F.C. Tucker Company
Source: MIBOR as distributed by MLS GRID,MLS#: 22123386
Facts & features
Interior
Bedrooms & bathrooms
- Bedrooms: 2
- Bathrooms: 2
- Full bathrooms: 1
- 1/2 bathrooms: 1
- Main level bathrooms: 2
- Main level bedrooms: 2
Primary bedroom
- Level: Main
- Area: 187 Square Feet
- Dimensions: 11x17
Bedroom 2
- Level: Main
- Area: 143 Square Feet
- Dimensions: 11x13
Dining room
- Level: Main
- Area: 192 Square Feet
- Dimensions: 12x16
Kitchen
- Level: Main
- Area: 204 Square Feet
- Dimensions: 12x17
Laundry
- Level: Main
- Area: 30 Square Feet
- Dimensions: 6x5
Living room
- Level: Main
- Area: 240 Square Feet
- Dimensions: 15x16
Sun room
- Level: Main
- Area: 110 Square Feet
- Dimensions: 10x11
Heating
- Forced Air
Cooling
- Central Air
Appliances
- Included: Disposal
Features
- Attic Access, Ceiling Fan(s), High Speed Internet, Eat-in Kitchen, Pantry, Smart Thermostat, Supplemental Storage, Walk-In Closet(s)
- Windows: Wood Work Stained
- Has basement: No
- Attic: Access Only
Interior area
- Total structure area: 1,524
- Total interior livable area: 1,524 sqft
Property
Parking
- Total spaces: 2
- Parking features: Attached
- Attached garage spaces: 2
Features
- Levels: One
- Stories: 1
Lot
- Size: 9,147 Square Feet
Details
- Parcel number: 320736476035000031
- Horse amenities: None
Construction
Type & style
- Home type: SingleFamily
- Architectural style: Traditional
- Property subtype: Residential, Single Family Residence
- Attached to another structure: Yes
Materials
- Brick, Cedar
- Foundation: Slab
Condition
- New construction: No
- Year built: 2006
Utilities & green energy
- Water: Public
Community & HOA
Community
- Subdivision: Stoney Meadow
HOA
- Has HOA: Yes
- HOA fee: $350 quarterly
Location
- Region: Avon
Financial & listing details
- Price per square foot: $174/sqft
- Tax assessed value: $261,000
- Annual tax amount: $2,746
- Date on market: 9/24/2026
- Cumulative days on market: 25 days
Estimated market value
$261,200
$248,000 - $274,000
$1,817/mo
Price history
| Date | Event | Price |
|---|---|---|
| 10/12/2026 | Price change | $265,000-3.6%$174/sqft |
Source:  MIBOR as distributed by MLS GRID #22123386 Report a problem MIBOR as distributed by MLS GRID #22123386 Report a problem | ||
| 9/24/2026 | Listed for sale | $275,000-3.3%$180/sqft |
Source: MIBOR as distributed by MLS GRID #22123386 Report a problem | ||
| 2/26/2024 | Listing removed | -- |
Source: MIBOR as distributed by MLS GRID #21959681 Report a problem | ||
| 2/13/2024 | Price change | $284,444-3.6%$187/sqft |
Source: MIBOR as distributed by MLS GRID #21959681 Report a problem | ||
| 2/1/2024 | Price change | $294,999-1.7%$194/sqft |
Source: MIBOR as distributed by MLS GRID #21959681 Report a problem | ||
| 1/19/2024 | Listed for sale | $299,999$197/sqft |
Source: MIBOR as distributed by MLS GRID #21959681 Report a problem | ||
Public tax history
| Year | Property taxes | Tax assessment |
|---|---|---|
| 2025 | $2,829 +14.8% | $261,000 +3.4% |
| 2024 | $2,464 +3.3% | $252,300 +14% |
| 2023 | $2,384 +10.4% | $221,400 +4.3% |
| 2022 | $2,159 +2.9% | $212,300 +10.6% |
| 2021 | $2,098 +3.4% | $192,000 +3.7% |
| 2020 | $2,030 +0.3% | $185,200 +4.5% |
| 2019 | $2,024 +21.6% | $177,200 +2% |
| 2018 | $1,665 +2.9% | $173,800 +4.4% |
| 2017 | $1,618 -0.8% | $166,500 +2.9% |
| 2016 | $1,631 +13.2% | $161,800 +12.3% |
| 2014 | $1,441 -0.8% | $144,100 -0.8% |
| 2013 | $1,453 -1.2% | $145,300 -1.2% |
| 2011 | $1,471 | $147,100 |
| 2010 | $1,471 | $147,100 |
| 2009 | $1,471 -17.5% | $147,100 -0.9% |
| 2007 | $1,783 | $148,440 |
Find assessor info on the county website
Monthly payment
Est. payment
Payment breakdown
Explore the cost of this home by adjusting the details. Changes won't be saved.Climate risks
Neighborhood: 46123
Nearby schools
Schools provided by the listing agent
- High: Avon High School
Source: MIBOR as distributed by MLS GRID. This data may not be complete. We recommend contacting the local school district to confirm school assignments for this home.

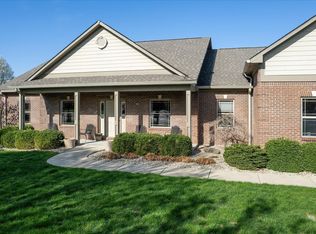
Similar homes
- $269,9002 bd2 ba1.3k sqft1341 Stoney Pointe Way, Avon, IN 46123Active
 MLS ID #22073265, Jill Freeh, F.C. Tucker Company. MIBOR as distributed by MLS GRID
 - $289,7003 bd2 ba1.5k sqft2055 Autumn Faith Way, Avon, IN 46123Active
 MLS ID #22124672, Robin Pickett, Blu Nest Realty. MIBOR as distributed by MLS GRID
 - $245,0003 bd2 ba1.4k sqft8276 Bayshore Ln, Avon, IN 46123Active
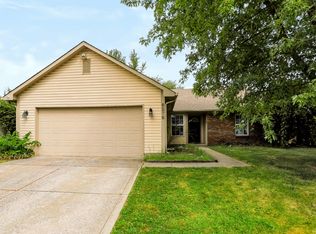 MLS ID #22123473, Chris Price, Keller Williams Indy Metro Partners. MIBOR as distributed by MLS GRID
 - $275,0004 bd2 ba1.7k sqft1929 N Avon Ave, Avon, IN 46123Active
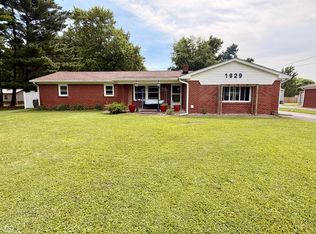 MLS ID #22105367, Eric Miller, Wright, REALTORS®. MIBOR as distributed by MLS GRID
