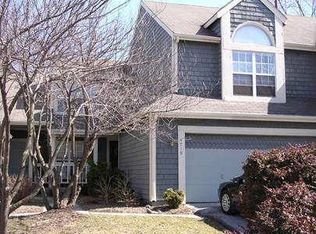
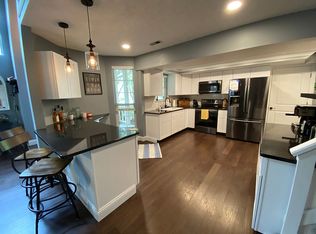
Step into the vibrant spirit of 7524 Choate CT in Indianapolis, IN. Built in 1983, this charming two-story condominium offers 1,365 square feet of impeccably maintained living space, proving that great character truly never goes out of style. The heart of the home is a living room that doesn't just hold space-it commands it. With high, vaulted ceilings that reach for the sky and rich hardwood flooring beneath your feet, this area is grounded by a cozy fireplace perfect for those nights when you just want to curl up and relax. When it's time to whip up a masterpiece-or just a bowl of cereal-the updated kitchen is ready for action. It features new granite countertops, updated cabinets, matching black appliances and a convenient peninsula that keeps the conversation flowing while you cook, making it the perfect command center for your culinary adventures. The bathrooms are designed with your daily routine in mind, offering extensive storage to keep your counters clutter-free and a walk-in shower for a clean, streamlined start to your morning. Life here extends well beyond the walls. You can enjoy the convenience of a built-in garage, then head outside to choose your own adventure: sip your morning coffee on the porch or host an afternoon gathering on the large deck. Nestled quietly on a court, you will have plenty of room to breathe. If you're feeling adventurous, take a quiet stroll over to Eagle Creek Park or enjoy some of the area restaurants. Reach out today to schedule your private tour and see how this delightful condominium can become your next great chapter.
Active
$249,000
7524 Choate Ct, Indianapolis, IN 46254
2beds
1,365sqft
Residential, Condominium
Built in 1983
-- sqft lot
$-- Zestimate®
$182/sqft
$390/mo HOA
What's special
Cozy fireplaceLarge deckBuilt-in garageVaulted ceilingsNew granite countertopsUpdated kitchenUpdated cabinets
- 5 hours
- 38
- 1
Zillow last checked:
Listing updated:
Listed by:
Tyre Shelton tshelton@hoosier-realtors.com,
Hoosier, REALTORS®,
Bethany Miranda,
Hoosier, REALTORS®
Source: MIBOR as distributed by MLS GRID,MLS#: 22131398
Facts & features
Interior
Bedrooms & bathrooms
- Bedrooms: 2
- Bathrooms: 3
- Full bathrooms: 2
- 1/2 bathrooms: 1
- Main level bathrooms: 1
Primary bedroom
- Level: Upper
- Area: 192 Square Feet
- Dimensions: 16x12
Bedroom 2
- Level: Upper
- Area: 110 Square Feet
- Dimensions: 11x10
Dining room
- Features: Tile-Ceramic
- Level: Main
- Area: 90 Square Feet
- Dimensions: 10x9
Kitchen
- Features: Tile-Ceramic
- Level: Main
- Area: 150 Square Feet
- Dimensions: 15x10
Living room
- Level: Main
- Area: 216 Square Feet
- Dimensions: 18x12
Loft
- Level: Upper
- Area: 72 Square Feet
- Dimensions: 9x8
Sitting room
- Level: Main
- Area: 63 Square Feet
- Dimensions: 9x7
Heating
- High Efficiency (90%+ AFUE )
Cooling
- Central Air
Appliances
- Included: Dishwasher, Dryer, Disposal, MicroHood, Electric Oven, Refrigerator, Tankless Water Heater, Washer, Water Softener Rented, Air Purifier
- Laundry: Laundry Closet, Main Level
Features
- Attic Access, Built-in Features, Vaulted Ceiling(s), Entrance Foyer, Ceiling Fan(s), Eat-in Kitchen, Pantry, Walk-In Closet(s)
- Windows: WoodWorkStain/Painted
- Has basement: No
- Attic: Access Only
- Number of fireplaces: 1
- Fireplace features: Family Room, Wood Burning
- Common walls with other units/homes: 1 Common Wall
Interior area
- Total structure area: 1,365
- Total interior livable area: 1,365 sqft
Property
Parking
- Total spaces: 2
- Parking features: Attached
- Attached garage spaces: 2
- Details: Garage Parking Other(Common Lot, Finished Garage, Garage Door Opener, Guest Street Parking, Keyless Entry)
Features
- Levels: Two
- Stories: 2
- Entry location: Building Private Entry,Ground Level
- Patio & porch: Covered, Deck
Lot
- Size: 5,227 Square Feet
Details
- Parcel number: 490510102008000600
- Special conditions: Defects/None Noted,Sales Disclosure Supplements
- Horse amenities: None
Construction
Type & style
- Home type: Condo
- Architectural style: Cape Cod,Traditional
- Property subtype: Residential, Condominium
- Attached to another structure: Yes
Materials
- Cedar, Stone
- Foundation: Slab
Condition
- Updated/Remodeled
- New construction: No
- Year built: 1983
Utilities & green energy
- Electric: 200+ Amp Service
- Water: Public
- Utilities for property: Electricity Connected, Sewer Connected, Water Connected
Community & HOA
Community
- Features: Low Maintenance Lifestyle, Clubhouse, Pool, Street Lights, Tennis Court(s)
- Security: Smoke Detector(s)
- Subdivision: Cobblestone
HOA
- Has HOA: Yes
- Amenities included: Clubhouse, Insurance, Maintenance, Maintenance Grounds, Management, Snow Removal, Trash
- Services included: Association Home Owners, Clubhouse, Entrance Common, Insurance, Irrigation, Lawncare, Maintenance Grounds, Maintenance Structure, Management, Snow Removal, Tennis Court(s), Trash
- HOA fee: $390 monthly
- HOA phone: 317-570-4358
Location
- Region: Indianapolis
Financial & listing details
- Price per square foot: $182/sqft
- Tax assessed value: $218,000
- Annual tax amount: $2,278
- Date on market: 10/16/2026
- Cumulative days on market: 1 day
- Electric utility on property: Yes
Estimated market value
Not available
Estimated sales range
Not available
Not available
Price history
| Date | Event | Price |
|---|---|---|
| 10/16/2026 | Listed for sale | $249,000+3.8%$182/sqft |
Source:  MIBOR as distributed by MLS GRID #22131398 Report a problem MIBOR as distributed by MLS GRID #22131398 Report a problem | ||
| 7/2/2026 | Listing removed | $240,000$176/sqft |
Source: MIBOR as distributed by MLS GRID #22080581 Report a problem | ||
| 5/27/2026 | Price change | $240,000-1.6%$176/sqft |
Source: MIBOR as distributed by MLS GRID #22080581 Report a problem | ||
| 3/27/2026 | Price change | $244,000-2%$179/sqft |
Source: MIBOR as distributed by MLS GRID #22080581 Report a problem | ||
| 1/19/2026 | Listed for sale | $249,000$182/sqft |
Source: MIBOR as distributed by MLS GRID #22080581 Report a problem | ||
Public tax history
| Year | Property taxes | Tax assessment |
|---|---|---|
| 2025 | $2,267 +10.5% | $218,000 +7.2% |
| 2024 | $2,051 +12.4% | $203,400 -0.8% |
| 2023 | $1,824 +10.5% | $205,100 +12.4% |
| 2022 | $1,651 +14.3% | $182,400 +10.5% |
| 2021 | $1,444 +6.1% | $165,100 +14.3% |
| 2020 | $1,361 +7.2% | $144,400 +6.1% |
| 2019 | $1,270 -24.8% | $136,100 +6.8% |
| 2018 | $1,689 +44.2% | $127,400 +10.2% |
| 2017 | $1,172 +7.3% | $115,600 -1.8% |
| 2016 | $1,092 -2% | $117,700 +0.1% |
| 2014 | $1,114 +10% | $117,600 +1.9% |
| 2013 | $1,013 | $115,400 -1.4% |
| 2012 | $1,013 | $117,000 +1.7% |
| 2011 | -- | $115,000 -6.6% |
| 2010 | $981 +0.6% | $123,100 -1.4% |
| 2009 | $976 | $124,900 +4.4% |
| 2007 | -- | $119,600 +0.1% |
| 2006 | -- | $119,500 +19.6% |
| 2005 | -- | $99,900 |
| 2004 | -- | $99,900 |
| 2003 | -- | $99,900 +77.8% |
| 2002 | -- | $56,200 +199.9% |
| 2001 | -- | $18,740 |
| 2000 | -- | $18,740 |
Find assessor info on the county website
Monthly payment
Est. payment
Payment breakdown
Explore the cost of this home by adjusting the details. Changes won't be saved.Climate risks
Neighborhood: Eagle Creek
Nearby schools
Schools provided by the listing agent
- High: Pike High School
Source: MIBOR as distributed by MLS GRID. This data may not be complete. We recommend contacting the local school district to confirm school assignments for this home.
Similar homes
- $234,9002 bd2 ba1.3k sqft4758 Stansbury Ln, Indianapolis, IN 46254Active
 MLS ID #22124509, Cheryl Cassidy, Cheryl Cassidy, REALTOR. MIBOR as distributed by MLS GRID
 - $204,9002 bd2 ba1.2k sqft7415 Charrington Ct, Indianapolis, IN 46254Active
 MLS ID #22093096, Mathew MacDonald, F.C. Tucker Company. MIBOR as distributed by MLS GRID
 - $210,0002 bd2 ba1.3k sqft4613 Framington Ct, Indianapolis, IN 46254Active
 MLS ID #22115715, Jayne Gauci, The Gauci Group, INC. MIBOR as distributed by MLS GRID
 - $205,0002 bd2 ba1.3k sqft4775 Stansbury Ln, Indianapolis, IN 46254Active
 MLS ID #22086751, Julienna Doyle, Forever Homes LLC. MIBOR as distributed by MLS GRID
