Tucked into the heart of Broad Ripple, this beautifully updated 3-bedroom, 2.5-bath condo offers both comfort and convenience across three thoughtfully designed levels. The interior has been tastefully refreshed, creating inviting spaces that feel easy to live in and hard to leave, while the exterior decks offer peaceful, scenic views. The kitchen, renovated in 2019, is a standout with its smart layout, stylish finishes, and an impressively large pantry that makes everyday living a breeze. That same year brought updated bathrooms and new carpet throughout, adding to the home's fresh, move-in-ready feel. Major mechanical updates include a new A/C and furnace installed in 2021, and the decks were freshly painted and sealed in 2024. Located just minutes from the Monon Trail, Broad Ripple's popular dining and music scene, and several nearby parks, this condo delivers the best of low-maintenance living in one of Indianapolis's most vibrant neighborhoods.
Active
Price cut: $10K (7/14)
$259,900
6873 Shore Island Dr, Indianapolis, IN 46220
3beds
1,886sqft
:
Get pre-qualified$2,234/mo
Residential, Condominium
Built in 1988
-- sqft lot
$-- Zestimate®
$138/sqft
$465/mo HOA
What's special
Stylish finishesSmart layoutPeaceful scenic viewsThoughtfully designed levelsExterior decksInviting spacesNew carpet throughout
- 178 days |
- 1,541 |
- 69 |
Zillow last checked:
Listing updated:
Listed by:
Kathryn Teltow 765-228-1204,
Highgarden Real Estate
Source: MIBOR as distributed by MLS GRID,MLS#: 22081845
Facts & features
Interior
Bedrooms & bathrooms
- Bedrooms: 3
- Bathrooms: 3
- Full bathrooms: 2
- 1/2 bathrooms: 1
- Main level bathrooms: 1
- Main level bedrooms: 1
Primary bedroom
- Level: Upper
- Area: 216 Square Feet
- Dimensions: 12X18
Bedroom 2
- Level: Upper
- Area: 144 Square Feet
- Dimensions: 12X12
Bedroom 3
- Level: Main
- Area: 144 Square Feet
- Dimensions: 12x12
Breakfast room
- Features: Tile-Ceramic
- Level: Main
- Area: 81 Square Feet
- Dimensions: 9X9
Dining room
- Level: Main
- Area: 132 Square Feet
- Dimensions: 12X11
Family room
- Features: Tile-Ceramic
- Level: Main
- Area: 156 Square Feet
- Dimensions: 12X13
Kitchen
- Features: Tile-Ceramic
- Level: Main
- Area: 144 Square Feet
- Dimensions: 12X12
Library
- Level: Main
- Area: 110 Square Feet
- Dimensions: 11X10
Living room
- Level: Main
- Area: 176 Square Feet
- Dimensions: 16X11
Heating
- Forced Air, Natural Gas
Cooling
- Central Air
Appliances
- Included: Dishwasher, Dryer, Disposal, Gas Water Heater, Gas Oven, Refrigerator, Washer
Features
- Cathedral Ceiling(s), Hardwood Floors, Breakfast Bar
- Flooring: Hardwood
- Has basement: No
- Number of fireplaces: 1
- Fireplace features: Living Room
- Common walls with other units/homes: End Unit
Interior area
- Total structure area: 1,886
- Total interior livable area: 1,886 sqft
Property
Parking
- Total spaces: 1
- Parking features: Attached
- Attached garage spaces: 1
Features
- Levels: Tri-Level
- Entry location: Other/See Remarks
- Patio & porch: Deck, Patio
- Exterior features: Playground
- Has view: Yes
- On waterfront: Yes
- Waterfront features: Water View
Lot
- Size: 4,791 Square Feet
- Features: Corner Lot, Wooded
Details
- Parcel number: 490336124102000800
- Horse amenities: None
Construction
Type & style
- Home type: Condo
- Property subtype: Residential, Condominium
- Attached to another structure: Yes
Materials
- Stone, Vinyl Siding
- Foundation: Slab
Condition
- New construction: No
- Year built: 1988
Utilities & green energy
- Water: Public
Community & HOA
Community
- Subdivision: Winston Island Woods
HOA
- Has HOA: Yes
- HOA fee: $465 monthly
- HOA phone: 317-570-4358
Location
- Region: Indianapolis
Financial & listing details
- Price per square foot: $138/sqft
- Tax assessed value: $272,700
- Annual tax amount: $3,202
- Date on market: 1/28/2026
- Cumulative days on market: 180 days
Estimated market value
Not available
Estimated sales range
Not available
Not available
Price history
| Date | Event | Price |
|---|---|---|
| 7/14/2026 | Price change | $259,900-3.7%$138/sqft |
Source:  MIBOR as distributed by MLS GRID #22081845 Report a problem MIBOR as distributed by MLS GRID #22081845 Report a problem | ||
| 6/18/2026 | Price change | $269,900-3.6%$143/sqft |
Source: MIBOR as distributed by MLS GRID #22081845 Report a problem | ||
| 5/28/2026 | Price change | $279,900-1.4%$148/sqft |
Source: MIBOR as distributed by MLS GRID #22081845 Report a problem | ||
| 4/20/2026 | Price change | $284,000-2.1%$151/sqft |
Source: MIBOR as distributed by MLS GRID #22081845 Report a problem | ||
| 1/28/2026 | Listed for sale | $290,000+5.5%$154/sqft |
Source: MIBOR as distributed by MLS GRID #22081845 Report a problem | ||
| 12/20/2024 | Sold | $275,000-1.8%$146/sqft |
Source: MIBOR as distributed by MLS GRID #22006108 Report a problem | ||
| 12/10/2024 | Pending sale | $279,900$148/sqft |
Source: MIBOR as distributed by MLS GRID #22006108 Report a problem | ||
| 11/14/2024 | Price change | $279,900-3.4%$148/sqft |
Source: MIBOR as distributed by MLS GRID #22006108 Report a problem | ||
| 10/17/2024 | Price change | $289,900-3.3%$154/sqft |
Source: MIBOR as distributed by MLS GRID #22006108 Report a problem | ||
| 10/10/2024 | Listed for sale | $299,900$159/sqft |
Source: MIBOR as distributed by MLS GRID #22006108 Report a problem | ||
Public tax history
| Year | Property taxes | Tax assessment |
|---|---|---|
| 2025 | $3,203 +9.6% | $272,700 +7.9% |
| 2024 | $2,923 -8.2% | $252,800 +3.9% |
| 2023 | $3,183 +12.7% | $243,300 |
| 2022 | $2,824 +12.3% | $243,300 +13% |
| 2021 | $2,515 +15% | $215,300 +6% |
| 2020 | $2,187 +10.3% | $203,200 +6.4% |
| 2019 | $1,984 +9.6% | $191,000 +5.8% |
| 2018 | $1,810 +3.9% | $180,600 +7.1% |
| 2017 | $1,743 +6.7% | $168,700 |
| 2016 | $1,634 -1.9% | $168,700 -5.6% |
| 2014 | $1,665 +2.4% | $178,800 -0.7% |
| 2013 | $1,626 | $180,000 +0.7% |
| 2012 | $1,626 | $178,800 -5.6% |
| 2011 | -- | $189,500 |
| 2010 | $1,648 +10.8% | $189,500 -2.7% |
| 2009 | $1,488 | $194,700 +5.7% |
| 2007 | -- | $184,200 +0.5% |
| 2006 | -- | $183,200 +31.6% |
| 2005 | -- | $139,200 |
| 2004 | -- | $139,200 -22.4% |
| 2003 | -- | $179,300 +166.4% |
| 2002 | -- | $67,300 +200% |
| 2001 | -- | $22,430 |
| 2000 | -- | $22,430 |
Find assessor info on the county website
Monthly payment
Est. payment
Payment breakdown
Explore the cost of this home by adjusting the details. Changes won't be saved.Climate risks
Neighborhood: North Central
Nearby schools
GreatSchools rating
- 3/10Fox Hill Elementary SchoolGrades: K-5Distance: 2.1 mi
- 3/10Westlane Middle SchoolGrades: 6-8Distance: 2.4 mi
- 7/10North Central High SchoolGrades: 9-12Distance: 2.2 mi
- $282,0003 bd3 ba1.8k sqft6871 Shore Island Dr, Indianapolis, IN 46220Off Market

- $285,7003 bd3 ba1.8k sqft6869 Shore Island Dr, Indianapolis, IN 46220Off Market
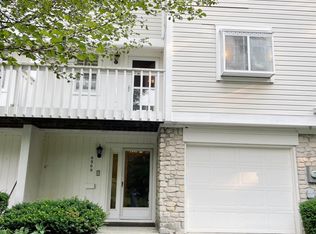
- $261,000-- bd2 ba1.7k sqft6867 Shore Island Dr, Indianapolis, IN 46220Off Market
- $284,3003 bd3 ba1.7k sqft6865 Shore Island Dr, Indianapolis, IN 46220Off Market
- $303,1003 bd3 ba1.8k sqft6863 Shore Island Dr, Indianapolis, IN 46220Off Market
- $47,400-- bd-- ba-- sqft6759 Westfield Blvd, Indianapolis, IN 46220Off Market
- $441,3003 bd2 ba2.3k sqft6845 Shore Island Dr, Indianapolis, IN 46220Off Market
- $279,7003 bd3 ba1.8k sqft1135 Island Woods Dr, Indianapolis, IN 46220Off Market
A local agent can set up tours, give advice and negotiate with sellers.
Similar homes
- $315,0004 bd2 ba2.3k sqft6125 Dorsett Pl, Indianapolis, IN 46220Active
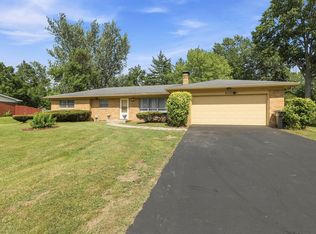 MLS ID #22115749, Bart Onderdonk, F.C. Tucker Company. MIBOR as distributed by MLS GRID
 - $269,9002 bd2 ba1.6k sqft2314 Calaveras Way, Indianapolis, IN 46240Active
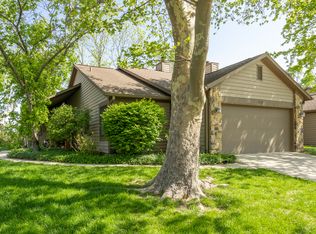 MLS ID #22096866, Kristen Woodworth, F.C. Tucker Company. MIBOR as distributed by MLS GRID
 - $269,9002 bd2 ba1.7k sqft8690 Jaffa Court West Dr APT 14, Indianapolis, IN 46260Active
 MLS ID #22112048, Lesa King, F.C. Tucker Company. MIBOR as distributed by MLS GRID
 - $250,0002 bd2 ba1k sqft7854 Harbour Isle, Indianapolis, IN 46240Active
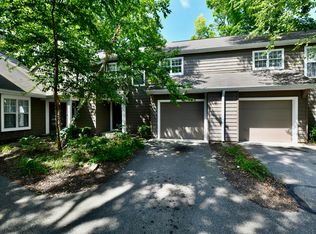 MLS ID #22086705, Joi Clarke, Highgarden Real Estate. MIBOR as distributed by MLS GRID
 - $275,0003 bd3 ba2.5k sqft5225 Whisperwood Ln, Indianapolis, IN 46226ActiveMLS ID #22108804, Peter Stewart, Keller Williams Indpls Metro N. MIBOR as distributed by MLS GRID
- $279,0003 bd4 ba2.3k sqft5214 Fawn Hill Ct, Indianapolis, IN 46226ActiveMLS ID #22103040, Summer Hudson, eXp Realty, LLC. MIBOR as distributed by MLS GRID
- $309,5003 bd2 ba2.5k sqft1420 Kessler Boulevard East Dr, Indianapolis, IN 46220ActiveMLS ID #22107764, Justin Davis, Berkshire Hathaway Home. MIBOR as distributed by MLS GRID
- $239,0003 bd3 ba1.5k sqft9509 Brightwell Dr, Indianapolis, IN 46260ActiveMLS ID #22093801, John O'Brien, F.C. Tucker Company. MIBOR as distributed by MLS GRID
- $296,0002 bd2 ba1.8k sqft5455 N College Ave, Indianapolis, IN 46220ActiveMLS ID #22099702, Stacy Maglio, Highgarden Real Estate. MIBOR as distributed by MLS GRID
- $249,0002 bd2 ba1.4k sqft5201 Greenwillow Rd, Indianapolis, IN 46226ActiveMLS ID #22105870, Cynthia Yosha-Snyder, F.C. Tucker Company. MIBOR as distributed by MLS GRID
- $277,5004 bd2 ba1.4k sqft7249 N Tacoma Ave, Indianapolis, IN 46240ActiveMLS ID #22100482, Andrea Garcia Barahona, REMAX ONE. MIBOR as distributed by MLS GRID
- $369,9993 bd2 ba2.4k sqft2428 McLeay Dr, Indianapolis, IN 46220ActiveMLS ID #22109938, Susan Finley, CENTURY 21 Scheetz. MIBOR as distributed by MLS GRID
- $244,0003 bd4 ba2.5k sqft5521 Vin Rose Ln, Indianapolis, IN 46226ActiveMLS ID #22109856, Timeko Whitaker, F.C. Tucker Company. MIBOR as distributed by MLS GRID
- $279,9992 bd2 ba1.3k sqft1112 Shadow Ridge Rd, Indianapolis, IN 46280ActiveMLS ID #22105697, Valarie Welty, Keller Williams Indy Metro NE. MIBOR as distributed by MLS GRID
- $255,0003 bd2 ba2.2k sqft3130 Summerfield Dr, Indianapolis, IN 46214ActiveMLS ID #22107321, Ryan Hendren, RE/MAX Advanced Realty. MIBOR as distributed by MLS GRID
- $249,0003 bd1 ba2.1k sqft315 W 43rd St, Indianapolis, IN 46208ActiveMLS ID #22079635, Dee Carter, Highgarden Real Estate. MIBOR as distributed by MLS GRID
- $215,0002 bd2 ba1.4k sqft2505 Spring Hill Ct, Indianapolis, IN 46268ActiveMLS ID #22106347, Morgan Lathery, Keller Williams Indy Metro Partners. MIBOR as distributed by MLS GRID
- $305,0003 bd3 ba2.1k sqft5913 Winston Dr, Indianapolis, IN 46226ActiveMLS ID #22104918, Georgina Becerra, F.C. Tucker Company. MIBOR as distributed by MLS GRID
- $319,9003 bd3 ba1.8k sqft3133 Woodlane Ct, Indianapolis, IN 46268ActiveMLS ID #22106208, Jamar Wright, Keller Williams Indpls Metro N. MIBOR as distributed by MLS GRID
- $285,0002 bd3 ba1.4k sqft11610 Buttonwood Dr, Carmel, IN 46033ActiveMLS ID #22095768, Shelly Walters-Cifelli, F.C. Tucker Company. MIBOR as distributed by MLS GRID
