This 3BR/2BA home is close to shops, dining, & highways. The open great room features vaulted ceilings & laminate floors leading into a recently remodeled kitchen with a breakfast bar & brand-new appliances. Features 3 large bedrooms plus a loft overlooking the living area. The spacious master suite boasts a sitting area, walk-in closet, bath with dual sinks & a whirlpool tub. Outside, enjoy a large yard with a deck. Ready for a new owner to add their own touch with just a few minor repairs!
Active
$255,000
3130 Summerfield Dr, Indianapolis, IN 46214
3beds
2,276sqft
:
Get pre-qualified$1,719/mo
Residential, Single Family Residence
Built in 1988
0.29 Acres Lot
$-- Zestimate®
$112/sqft
$2/mo HOA
What's special
Open great roomSpacious master suiteVaulted ceilingsWhirlpool tubBath with dual sinksLarge yardRecently remodeled kitchen
- 45 days |
- 164 |
- 15 |
Zillow last checked:
Listing updated:
Listed by:
Ryan Hendren 317-985-4887,
RE/MAX Advanced Realty
Source: MIBOR as distributed by MLS GRID,MLS#: 22107321
Facts & features
Interior
Bedrooms & bathrooms
- Bedrooms: 3
- Bathrooms: 2
- Full bathrooms: 2
- Main level bathrooms: 1
- Main level bedrooms: 2
Bedroom 2
- Level: Main
- Area: 192 Square Feet
- Dimensions: 16x12
Bedroom 3
- Level: Main
- Area: 144 Square Feet
- Dimensions: 12x12
Kitchen
- Level: Main
- Area: 144 Square Feet
- Dimensions: 12x12
Living room
- Level: Main
- Area: 336 Square Feet
- Dimensions: 21x16
Loft
- Level: Upper
- Area: 216 Square Feet
- Dimensions: 18x12
Heating
- Forced Air, Electric
Cooling
- Central Air
Appliances
- Included: Electric Cooktop, Dishwasher, Dryer, Disposal, Microwave, MicroHood, Electric Oven, Refrigerator, Washer, Electric Water Heater, Water Softener Owned
- Laundry: Main Level
Features
- Walk-In Closet(s), Breakfast Bar, Ceiling Fan(s), Double Vanity, Eat-in Kitchen, Entrance Foyer, High Speed Internet
- Has basement: No
- Number of fireplaces: 1
- Fireplace features: Wood Burning
Interior area
- Total structure area: 2,276
- Total interior livable area: 2,276 sqft
Property
Parking
- Total spaces: 2
- Parking features: Attached
- Attached garage spaces: 2
- Details: Garage Parking Other(Service Door)
Features
- Levels: Two
- Stories: 2
- Patio & porch: Covered
Lot
- Size: 0.29 Acres
- Features: Sidewalks, Mature Trees
Details
- Additional structures: Barn Mini
- Parcel number: 490523112024000900
- Special conditions: As Is
- Horse amenities: None
Construction
Type & style
- Home type: SingleFamily
- Architectural style: Traditional
- Property subtype: Residential, Single Family Residence
Materials
- Cedar, Stone
- Foundation: Crawl Space
Condition
- New construction: No
- Year built: 1988
Utilities & green energy
- Water: Public
Community & HOA
Community
- Subdivision: Summerfield
HOA
- Has HOA: Yes
- Services included: Entrance Common, Snow Removal
- HOA fee: $25 annually
Location
- Region: Indianapolis
Financial & listing details
- Price per square foot: $112/sqft
- Tax assessed value: $275,100
- Annual tax amount: $2,866
- Date on market: 6/11/2026
- Cumulative days on market: 9 days
Estimated market value
Not available
Estimated sales range
Not available
Not available
Price history
| Date | Event | Price |
|---|---|---|
| 7/25/2026 | Listed for sale | $255,000$112/sqft |
Source:  MIBOR as distributed by MLS GRID #22107321 Report a problem MIBOR as distributed by MLS GRID #22107321 Report a problem | ||
| 6/17/2026 | Pending sale | $255,000$112/sqft |
Source: MIBOR as distributed by MLS GRID #22107321 Report a problem | ||
| 6/11/2026 | Listed for sale | $255,000+88.9%$112/sqft |
Source: MIBOR as distributed by MLS GRID #22107321 Report a problem | ||
| 10/31/2016 | Sold | $135,000+900%$59/sqft |
Source: MIBOR as distributed by MLS GRID #21438638 Report a problem | ||
| 11/27/2007 | Sold | $13,500-89.3%$6/sqft |
Source: Public Record Report a problem | ||
| 7/3/2003 | Sold | $125,900+13.4%$55/sqft |
Source: MIBOR as distributed by MLS GRID #2251450 Report a problem | ||
| 6/23/2000 | Sold | $110,980$49/sqft |
Source: Agent Provided Report a problem | ||
Public tax history
| Year | Property taxes | Tax assessment |
|---|---|---|
| 2025 | $2,865 +5.2% | $275,100 +12.9% |
| 2024 | $2,723 +4.4% | $243,700 +4.6% |
| 2023 | $2,608 +9.4% | $233,000 +5.3% |
| 2022 | $2,385 +12.2% | $221,300 +23.6% |
| 2021 | $2,126 +4.2% | $179,100 +11% |
| 2020 | $2,040 +25% | $161,300 +3.8% |
| 2019 | $1,632 -0.5% | $155,400 +9.6% |
| 2018 | $1,640 +5.8% | $141,800 +1.1% |
| 2017 | $1,551 +12.2% | $140,200 +8.3% |
| 2016 | $1,382 +14% | $129,400 +6.7% |
| 2014 | $1,213 -3.3% | $121,300 +6.4% |
| 2013 | $1,255 | $114,000 -9.2% |
| 2012 | $1,255 | $125,500 -6.3% |
| 2011 | -- | $134,000 +3.6% |
| 2010 | $1,294 0% | $129,400 |
| 2009 | $1,294 | $129,400 -10.9% |
| 2007 | -- | $145,200 +4.1% |
| 2006 | -- | $139,500 +8.8% |
| 2005 | -- | $128,200 |
| 2004 | -- | $128,200 |
| 2003 | -- | $128,200 +51% |
| 2002 | -- | $84,900 +200% |
| 2001 | -- | $28,300 |
| 2000 | -- | $28,300 |
Find assessor info on the county website
Monthly payment
Est. payment
Payment breakdown
Explore the cost of this home by adjusting the details. Changes won't be saved.Climate risks
Neighborhood: Eagle Creek
Nearby schools
GreatSchools rating
- 3/10North Wayne Elementary SchoolGrades: PK-6Distance: 0.5 mi
- NABen Davis Ninth Grade CenterGrades: 9Distance: 2 mi
- 3/10Ben Davis High SchoolGrades: 10-12Distance: 2.1 mi
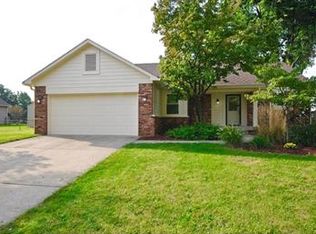
- $236,2003 bd2 ba1.1k sqft3126 Summerfield Dr, Indianapolis, IN 46214Off Market
- $238,4003 bd0 ba1.4k sqft3134 Summerfield Dr, Indianapolis, IN 46214Off Market
- $285,0003 bd2 ba2k sqft3135 Summerfield Dr, Indianapolis, IN 46214Off Market
- $230,2003 bd1 ba1.4k sqft3116 Skeeter Ct, Indianapolis, IN 46214Off Market
- $245,4003 bd1 ba1.4k sqft3110 Skeeter Ct, Indianapolis, IN 46214Off Market
- $228,5003 bd2 ba1.1k sqft3138 Summerfield Dr, Indianapolis, IN 46214Off Market
- $279,6003 bd2 ba1.6k sqft3125 Summerfield Dr, Indianapolis, IN 46214Off Market
- $253,7003 bd2 ba1.4k sqft3106 Skeeter Ct, Indianapolis, IN 46214Off Market
A local agent can set up tours, give advice and negotiate with sellers.
Similar homes
- $234,9003 bd2 ba1.4k sqft6979 W 13th St, Indianapolis, IN 46214Active
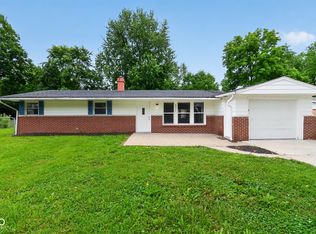 MLS ID #22106928, Robert Salmons, Entera Realty. MIBOR as distributed by MLS GRID
 - $299,9003 bd2 ba1.3k sqft3257 Aqueous Ln, Indianapolis, IN 46214Active
 MLS ID #22104857, Malinda Springston, F.C. Tucker Company. MIBOR as distributed by MLS GRID
 - $267,0003 bd3 ba1.7k sqft2155 Canvasback Dr, Indianapolis, IN 46234Active
 MLS ID #22107968, Beau Matlock, Matlock Realty Group. MIBOR as distributed by MLS GRID
 - $255,0003 bd2 ba1.3k sqft750 Delray Dr, Indianapolis, IN 46241Active
 MLS ID #22110994, Jackie Deppe, Carpenter, REALTORS®. MIBOR as distributed by MLS GRID
 - $248,0004 bd2 ba1.8k sqft3550 Eisenhower Dr, Indianapolis, IN 46224ActiveMLS ID #22102458, Gloria Gear, Keller Williams Indy Metro Partners. MIBOR as distributed by MLS GRID
- $310,0004 bd4 ba3.2k sqft5748 Vicksburg Dr, Indianapolis, IN 46254ActiveMLS ID #22115763, Christopher Chaulk, @properties. MIBOR as distributed by MLS GRID
- $270,0003 bd2 ba1.2k sqft2023 Cycling Ln, Indianapolis, IN 46260ActiveMLS ID #22093958, Arjun Dhital, Serving You Realty. MIBOR as distributed by MLS GRID
- $214,9003 bd2 ba1.5k sqft1314 N High School Rd, Indianapolis, IN 46224ActiveMLS ID #22098101, Shannon Skyles, Heroes Property Group. MIBOR as distributed by MLS GRID
- $264,0003 bd2 ba1.5k sqft721 Pioneer Dr, Indianapolis, IN 46217ActiveMLS ID #22107963, Beau Matlock, Matlock Realty Group. MIBOR as distributed by MLS GRID
- $265,0003 bd2 ba1.5k sqft7210 Chimney Rock Ct, Indianapolis, IN 46217ActiveMLS ID #22088724, Stephanie Cook, eXp Realty LLC. MIBOR as distributed by MLS GRID
- $250,0003 bd3 ba1.6k sqft9350 Golden Leaf Way, Indianapolis, IN 46260ActiveMLS ID #22100381, Ron Herman, Encore Sotheby's International. MIBOR as distributed by MLS GRID
- $254,9003 bd2 ba1.5k sqft7060 Blankenship Ave, Indianapolis, IN 46217ActiveMLS ID #22098902, Thawng Mang, Streamlined Realty. MIBOR as distributed by MLS GRID
- $264,9003 bd2 ba1.3k sqft652 Meadows Edge Ln, Indianapolis, IN 46217ActiveMLS ID #22109112, Chandra Sekhar Alokam, Forthright Real Estate. MIBOR as distributed by MLS GRID
- $219,9003 bd2 ba2.7k sqft1335 N Harbison Ave, Indianapolis, IN 46219ActiveMLS ID #22107984, Barry Hines, Realty Wealth Advisors. MIBOR as distributed by MLS GRID
- $239,9003 bd3 ba1.6k sqft9223 Golden Oaks E, Indianapolis, IN 46260ActiveMLS ID #22110366, Bif Ward, F.C. Tucker Company. MIBOR as distributed by MLS GRID
- $240,0003 bd2 ba1.3k sqft5706 Riva Ridge Dr, Indianapolis, IN 46237ActiveMLS ID #22109903, Becky Gluff, Keller Williams Indy Metro Partners. MIBOR as distributed by MLS GRID
- $269,9003 bd2 ba1.4k sqft3539 E Southport Rd, Indianapolis, IN 46227ActiveMLS ID #22111284, Michelle Anderson, Bold Realty LLC. MIBOR as distributed by MLS GRID
- $280,0003 bd2 ba1.4k sqft5110 Winston Dr, Indianapolis, IN 46226ActiveMLS ID #22109811, Shelby Farrar, Opendoor Brokerage LLC. MIBOR as distributed by MLS GRID
- $299,9003 bd3 ba1.9k sqft296 Watercrest Way, Avon, IN 46123ActiveMLS ID #22101077, Michele Marsh, Integrity Home Realty. MIBOR as distributed by MLS GRID
- $289,9993 bd2 ba1.5k sqft4945 N Dearborn St, Indianapolis, IN 46205ActiveMLS ID #22104501, Hannah DeVoe, Berkshire Hathaway Home. MIBOR as distributed by MLS GRID
