Welcome home to this charming Wayne Township retreat, where fresh carpet and new paint create a clean, inviting feel from the moment you step inside. A second living space offers flexibility for relaxing, gathering, or working from home. Out back, a huge fenced yard is ready for play, pets, and peaceful evenings, while the covered porch is perfect for morning coffee or winding down at the end of the day. With appliances included and quick access to the interstate, this move-in ready home blends comfort, convenience, and space to make your own.
Active
Price cut: $4.9K (7/28)
$210,000
1314 N High School Rd, Indianapolis, IN 46224
3beds
1,576sqft
Residential, Single Family Residence
Built in 1948
0.27 Acres Lot
$-- Zestimate®
$133/sqft
$-- HOA
What's special
Covered porchAppliances includedSecond living spaceClean inviting feelNew paintFresh carpetHuge fenced yard
- 148 days
- 915
- 112
Zillow last checked:
Listing updated:
Listed by:
Shannon Skyles shannon.skyles@gmail.com,
Heroes Property Group
Source: MIBOR as distributed by MLS GRID,MLS#: 22098101
Facts & features
Interior
Bedrooms & bathrooms
- Bedrooms: 3
- Bathrooms: 2
- Full bathrooms: 1
- 1/2 bathrooms: 1
- Main level bathrooms: 2
- Main level bedrooms: 3
Primary bedroom
- Level: Main
- Area: 204 Square Feet
- Dimensions: 17x12
Bedroom 2
- Level: Main
- Area: 132 Square Feet
- Dimensions: 12x11
Bedroom 3
- Level: Main
- Area: 99 Square Feet
- Dimensions: 11x9
Bonus room
- Level: Main
- Area: 273 Square Feet
- Dimensions: 21x13
Dining room
- Level: Main
- Area: 156 Square Feet
- Dimensions: 13x12
Kitchen
- Level: Main
- Area: 84 Square Feet
- Dimensions: 12x7
Laundry
- Level: Main
- Area: 63 Square Feet
- Dimensions: 9x7
Living room
- Level: Main
- Area: 192 Square Feet
- Dimensions: 16x12
Heating
- Forced Air, Natural Gas
Cooling
- Central Air
Appliances
- Included: Dishwasher, Disposal, Electric Oven, Range Hood, Refrigerator, Gas Water Heater
- Laundry: Laundry Room
Features
- Attic Pull Down Stairs, High Speed Internet
- Has basement: No
- Attic: Pull Down Stairs
Interior area
- Total structure area: 1,576
- Total interior livable area: 1,576 sqft
Property
Parking
- Parking features: Gravel
Features
- Levels: One
- Stories: 1
- Patio & porch: Deck, Covered
- Fencing: Fenced,Fence Complete
Lot
- Size: 0.27 Acres
- Features: Street Lights, Not In Subdivision, Mature Trees
Details
- Additional structures: Storage
- Parcel number: 490536124005000982
- Horse amenities: None
Construction
Type & style
- Home type: SingleFamily
- Architectural style: Ranch
- Property subtype: Residential, Single Family Residence
Materials
- Vinyl Siding
- Foundation: Block
Condition
- New construction: No
- Year built: 1948
Utilities & green energy
- Water: Public
Community & HOA
Community
- Security: Carbon Monoxide Detector(s)
- Subdivision: Anchorage
HOA
- Has HOA: No
Location
- Region: Indianapolis
Financial & listing details
- Price per square foot: $133/sqft
- Tax assessed value: $187,800
- Annual tax amount: $2,076
- Date on market: 4/28/2026
- Cumulative days on market: 102 days
Estimated market value
Not available
Estimated sales range
Not available
Not available
Price history
| Date | Event | Price |
|---|---|---|
| 8/26/2026 | Listed for sale | $210,000$133/sqft |
Source:  MIBOR as distributed by MLS GRID #22098101 Report a problem MIBOR as distributed by MLS GRID #22098101 Report a problem | ||
| 8/1/2026 | Pending sale | $210,000$133/sqft |
Source: MIBOR as distributed by MLS GRID #22098101 Report a problem | ||
| 7/28/2026 | Price change | $210,000-2.3%$133/sqft |
Source: MIBOR as distributed by MLS GRID #22098101 Report a problem | ||
| 7/9/2026 | Price change | $214,900-2.3%$136/sqft |
Source: MIBOR as distributed by MLS GRID #22098101 Report a problem | ||
| 6/12/2026 | Price change | $219,900-2.2%$140/sqft |
Source: MIBOR as distributed by MLS GRID #22098101 Report a problem | ||
| 6/3/2026 | Pending sale | $224,900$143/sqft |
Source: MIBOR as distributed by MLS GRID #22098101 Report a problem | ||
| 5/22/2026 | Price change | $224,900-2.2%$143/sqft |
Source: MIBOR as distributed by MLS GRID #22098101 Report a problem | ||
| 4/28/2026 | Listed for sale | $229,900+80.3%$146/sqft |
Source: MIBOR as distributed by MLS GRID #22098101 Report a problem | ||
| 2/21/2019 | Sold | $127,500-3.8%$81/sqft |
Source: MIBOR as distributed by MLS GRID #21606237 Report a problem | ||
| 1/11/2019 | Pending sale | $132,500$84/sqft |
Source: MIBOR REALTOR Association #21606237 Report a problem | ||
| 11/28/2018 | Price change | $132,500-1.8%$84/sqft |
Source: MIBOR REALTOR Association #21606237 Report a problem | ||
| 11/19/2018 | Listed for sale | $134,900+82.3%$86/sqft |
Source: MIBOR REALTOR Association #21606237 Report a problem | ||
| 6/27/2016 | Sold | $74,000$47/sqft |
Source: Public Record Report a problem | ||
Public tax history
| Year | Property taxes | Tax assessment |
|---|---|---|
| 2025 | $2,075 -4.3% | $187,800 +5% |
| 2024 | $2,169 +3.2% | $178,900 -4.6% |
| 2023 | $2,101 +19.8% | $187,600 +4.5% |
| 2022 | $1,754 +2.8% | $179,500 +33.4% |
| 2021 | $1,706 +16.5% | $134,600 +2.5% |
| 2020 | $1,464 +45% | $131,300 +14.5% |
| 2019 | $1,010 +7.7% | $114,700 +26.6% |
| 2018 | $937 +1.5% | $90,600 +10.4% |
| 2017 | $924 +19.1% | $82,100 +1.6% |
| 2016 | $776 +39.5% | $80,800 +12.2% |
| 2014 | $556 -3.2% | $72,000 +3.7% |
| 2013 | $574 | $69,400 -3.5% |
| 2012 | $574 | $71,900 -4.9% |
| 2011 | -- | $75,600 -4.3% |
| 2010 | $625 +0.6% | $79,000 -4.1% |
| 2009 | $621 | $82,400 -6.4% |
| 2007 | -- | $88,000 +2.6% |
| 2006 | -- | $85,800 +16.9% |
| 2005 | -- | $73,400 |
| 2004 | -- | $73,400 |
| 2003 | -- | $73,400 +118.5% |
| 2002 | -- | $33,600 +200% |
| 2001 | -- | $11,200 |
| 2000 | -- | $11,200 |
Find assessor info on the county website
Monthly payment
Est. payment
Payment breakdown
Explore the cost of this home by adjusting the details. Changes won't be saved.Climate risks
Neighborhood: Garden City
- $6,100-- bd-- ba-- sqft1320 N High School Rd, Indianapolis, IN 46224Off Market
- $146,5003 bd-- ba1k sqft1310 N High School Rd, Indianapolis, IN 46224Off Market
- $---- bd-- ba-- sqft1370 N High School Rd, Indianapolis, IN 46224Off Market
- $153,1003 bd-- ba888 sqft1330 N High School Rd, Indianapolis, IN 46224Off Market
Similar homes
- $245,0004 bd2 ba1.8k sqft3550 Eisenhower Dr, Indianapolis, IN 46224Active
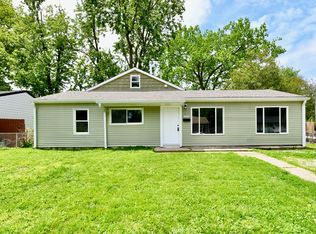 MLS ID #22102458, Gloria Gear, Keller Williams Indy Metro Partners. MIBOR as distributed by MLS GRID
 - $213,0003 bd2 ba1.5k sqft3223 Vincz Dr, Indianapolis, IN 46228Active
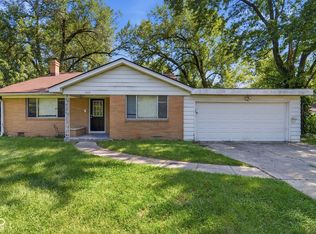 MLS ID #22118299, Teresa Homan, Mainstay Brokerage LLC. MIBOR as distributed by MLS GRID
 - $212,9994 bd2 ba1.2k sqft3119 Carlsbad Ln, Indianapolis, IN 46241Active
 MLS ID #22121769, Ashton Harris, The Stewart Home Group. MIBOR as distributed by MLS GRID
 - $210,0004 bd2 ba1.1k sqft6864 Cordova Dr, Indianapolis, IN 46221Active
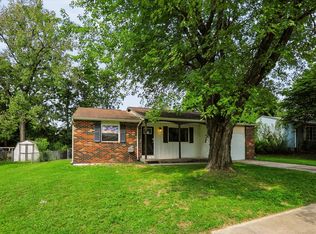 MLS ID #22122311, Chris Price, Keller Williams Indy Metro Partners. MIBOR as distributed by MLS GRID
