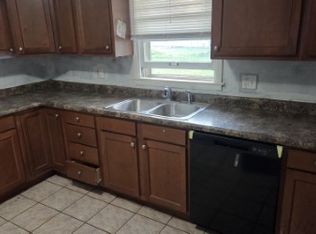
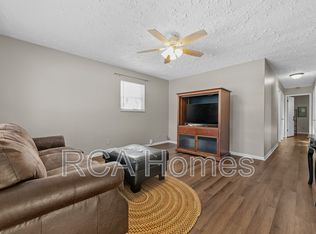
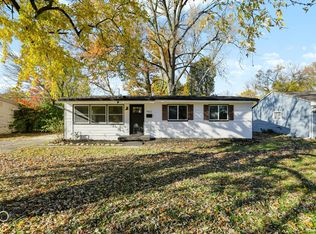
Welcome to this inviting move-in ready ranch home in a quiet community. Distinguished by its classic one-story architecture, this home provides a thoughtful layout designed for ease and functional daily living. The living room serves as the heart of the home, featuring a fireplace that provides a central focus for gathering and relaxation. Beyond the interior, the property includes a private yard, offering a generous sized lot that provides ample space for outdoor activities. The convenience of an attached garage ensures direct, sheltered access to the home regardless of the season. With four bedrooms, one full bathroom, and one half bathroom, this residence is structured to accommodate a variety of lifestyle needs with practical efficiency. Close to schools, shopping, restaurants and everything one needs!
Active
Price cut: $10K (11/19)
$235,000
5745 N Alton Ave, Indianapolis, IN 46228
4beds
1,748sqft
Residential, Single Family Residence
Built in 1962
0.36 Acres Lot
$-- Zestimate®
$134/sqft
$-- HOA
What's special
- 16 days
- 752
- 84
Likely to sell faster than
Zillow last checked:
Listing updated:
Listed by:
Randy Placencia randy@redbridgerealestate.com,
Red Bridge Real Estate
Source: MIBOR as distributed by MLS GRID,MLS#: 22134847
Facts & features
Interior
Bedrooms & bathrooms
- Bedrooms: 4
- Bathrooms: 2
- Full bathrooms: 1
- 1/2 bathrooms: 1
- Main level bathrooms: 2
- Main level bedrooms: 4
Primary bedroom
- Level: Main
- Area: 238 Square Feet
- Dimensions: 17x14
Bedroom 2
- Level: Main
- Area: 195 Square Feet
- Dimensions: 13x15
Bedroom 3
- Level: Main
- Area: 196 Square Feet
- Dimensions: 14x14
Bedroom 4
- Level: Main
- Area: 120 Square Feet
- Dimensions: 10x12
Dining room
- Features: Tile-Ceramic
- Level: Main
- Area: 260 Square Feet
- Dimensions: 13x20
Family room
- Level: Main
- Area: 456 Square Feet
- Dimensions: 19x24
Kitchen
- Features: Tile-Ceramic
- Level: Main
- Area: 195 Square Feet
- Dimensions: 13x15
Laundry
- Features: Tile-Ceramic
- Level: Main
- Area: 56 Square Feet
- Dimensions: 7x8
Living room
- Level: Main
- Area: 324 Square Feet
- Dimensions: 18x18
Heating
- Forced Air
Cooling
- Central Air
Appliances
- Included: Microwave, Electric Oven
- Laundry: Laundry Room
Features
- Ceiling Fan(s)
- Has basement: No
- Number of fireplaces: 1
- Fireplace features: Masonry, Living Room
Interior area
- Total structure area: 1,748
- Total interior livable area: 1,748 sqft
Property
Parking
- Total spaces: 2
- Parking features: Attached
- Attached garage spaces: 2
Features
- Levels: One
- Stories: 1
- Has view: Yes
- View description: Trees/Woods
Lot
- Size: 0.36 Acres
Details
- Parcel number: 490605119044000600
- Horse amenities: None
Construction
Type & style
- Home type: SingleFamily
- Architectural style: Ranch
- Property subtype: Residential, Single Family Residence
Materials
- Brick
- Foundation: Slab
Condition
- New construction: No
- Year built: 1962
Utilities & green energy
- Water: Public
Community & HOA
Community
- Security: Smoke Detector(s)
- Subdivision: West Kessler Homes
HOA
- Has HOA: No
Location
- Region: Indianapolis
Financial & listing details
- Price per square foot: $134/sqft
- Tax assessed value: $183,800
- Annual tax amount: $1,960
- Date on market: 11/4/2026
- Cumulative days on market: 18 days
Estimated market value
Not available
Estimated sales range
Not available
Not available
Price history
| Date | Event | Price |
|---|---|---|
| 11/19/2026 | Price change | $235,000-4.1%$134/sqft |
Source:  MIBOR as distributed by MLS GRID #22134847 Report a problem | ||
| 11/17/2026 | Price change | $245,000-2%$140/sqft |
Source: MIBOR as distributed by MLS GRID #22134847 Report a problem | ||
| 11/12/2026 | Price change | $250,000-7.4%$143/sqft |
Source: MIBOR as distributed by MLS GRID #22134847 Report a problem | ||
| 11/4/2026 | Listed for sale | $269,900+75.3%$154/sqft |
Source: MIBOR as distributed by MLS GRID #22134847 Report a problem | ||
| 7/17/2026 | Sold | $154,000+164.6%$88/sqft |
Source: Public Record Report a problem | ||
| 5/21/2012 | Sold | $58,200$33/sqft |
Source: Public Record Report a problem | ||
Public tax history
| Year | Property taxes | Tax assessment |
|---|---|---|
| 2025 | $2,057 +28.2% | $183,800 -0.7% |
| 2024 | $1,604 0% | $185,100 +12.4% |
| 2023 | $1,605 +22.5% | $164,700 +3.4% |
| 2022 | $1,310 +4% | $159,300 +22.6% |
| 2021 | $1,260 +4.7% | $129,900 +4% |
| 2020 | $1,204 +6.2% | $124,900 +4.3% |
| 2019 | $1,133 -0.5% | $119,800 +5.1% |
| 2018 | $1,139 +1% | $114,000 +1.2% |
| 2017 | $1,128 +13% | $112,600 +4% |
| 2016 | $999 -1.5% | $108,300 +1.7% |
| 2014 | $1,014 +8.9% | $106,500 |
| 2013 | $931 | $106,500 -4.2% |
| 2012 | $931 | $111,200 +0.6% |
| 2011 | -- | $110,500 -1.6% |
| 2010 | $844 -3.2% | $112,300 -3.4% |
| 2009 | $872 | $116,300 -6.1% |
| 2007 | -- | $123,800 -0.1% |
| 2006 | -- | $123,900 +22.9% |
| 2005 | -- | $100,800 |
| 2004 | -- | $100,800 |
| 2003 | -- | $100,800 +89.5% |
| 2002 | -- | $53,200 |
Find assessor info on the county website
Monthly payment
Est. payment
Payment breakdown
Explore the cost of this home by adjusting the details. Changes won't be saved.Climate risks
Neighborhood: Snacks-Guion Creek
Nearby schools
Schools provided by the listing agent
- High: Pike High School
Source: MIBOR as distributed by MLS GRID. This data may not be complete. We recommend contacting the local school district to confirm school assignments for this home.
Similar homes
- $249,0004 bd2 ba1.8k sqft3232 W 56th St, Indianapolis, IN 46228Active
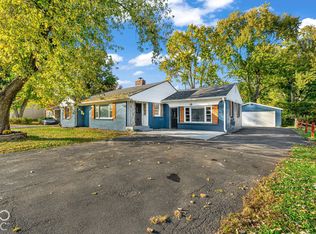 MLS ID #22133884, Reuben Upadhyay, Better Homes and Gardens Real Estate Gold Key. MIBOR as distributed by MLS GRID
- $207,0003 bd2 ba1.5k sqft3223 Vincz Dr, Indianapolis, IN 46228Active
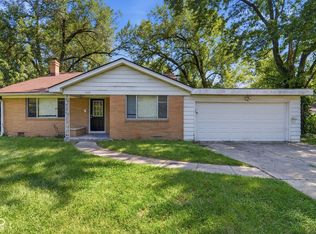 MLS ID #22118299, Teresa Homan, Mainstay Brokerage LLC. MIBOR as distributed by MLS GRID
- $230,0005 bd3 ba2.1k sqft4422 Campbell Ave, Indianapolis, IN 46226Active
 MLS ID #22136730, Chris Price, Keller Williams Indy Metro Partners. MIBOR as distributed by MLS GRID
- $285,0004 bd2 ba1.7k sqft6130 Munsee Ln, Indianapolis, IN 46228Active
 MLS ID #22122726, Teresa Homan, Mainstay Brokerage LLC. MIBOR as distributed by MLS GRID
