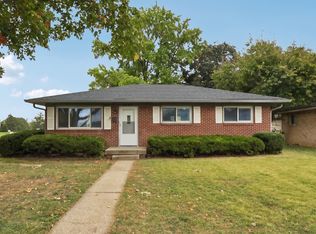
Welcome to this spacious all-brick ranch offering 2,016 sq ft, 4 bedrooms, 2 full baths, and a walkout basement, all situated on a beautiful .67-acre lot with NO HOA! Tucked away on a quiet street, this home offers the space, privacy, storage, and flexibility that are increasingly hard to find. The main level features hardwood and LVP flooring, abundant natural light, and a large eat-in kitchen with plenty of room to gather. Stainless steel kitchen appliances stay, along with the washer and dryer. The walkout basement greatly expands the living space and includes a large family room with gas fireplace, primary bedroom, full bath, laundry room, and additional storage-perfect for a private retreat, guests, or multi-generational living. Step outside to a large, fully fenced backyard offering plenty of room for entertaining, relaxing, gardening, pets, play, or simply enjoying the privacy of your own outdoor space. Beautiful established flower gardens add color and charm throughout the property, while the generous .67-acre lot provides room to spread out. A large storage/work barn with electricity offers excellent space for hobbies, tools, a workshop, or additional storage. Major updates provide added peace of mind, including a new roof and water heater in 2025, newer HVAC, radon mitigation system installed in 2025, two basement sump pumps with battery backups, and new septic fingers installed in 2013. With 2,016 sq ft, 4 bedrooms, 2 full baths, a walkout basement, nearly 3/4 acre, extensive storage, and no HOA, this all-brick ranch offers a rare combination of space, privacy, character, and functionality in a convenient Indianapolis location.
Active
$250,000
120 N Whitcomb Ave, Indianapolis, IN 46224
4beds
2,016sqft
Residential, Single Family Residence
Built in 1950
0.67 Acres Lot
$-- Zestimate®
$124/sqft
$-- HOA
What's special
All-brick ranchPrimary bedroomWalkout basementQuiet streetAbundant natural lightAdditional storageBeautiful established flower gardens
- 4 days
- 506
- 75
Likely to sell faster than
Zillow last checked:
Listing updated:
Listed by:
Kristi Feasel feasel.lockandkeyrealty@gmail.com,
eXp Realty, LLC
Source: MIBOR as distributed by MLS GRID,MLS#: 22131592
Facts & features
Interior
Bedrooms & bathrooms
- Bedrooms: 4
- Bathrooms: 2
- Full bathrooms: 2
- Main level bathrooms: 1
- Main level bedrooms: 3
Primary bedroom
- Level: Basement
- Area: 132 Square Feet
- Dimensions: 11x12
Bedroom 2
- Level: Main
- Area: 72 Square Feet
- Dimensions: 8x9
Bedroom 3
- Level: Main
- Area: 110 Square Feet
- Dimensions: 10x11
Bedroom 4
- Level: Main
- Area: 90 Square Feet
- Dimensions: 9x10
Family room
- Level: Basement
- Area: 286 Square Feet
- Dimensions: 22x13
Kitchen
- Level: Main
- Area: 150 Square Feet
- Dimensions: 10x15
Laundry
- Level: Basement
- Area: 104 Square Feet
- Dimensions: 13x8
Living room
- Level: Main
- Area: 252 Square Feet
- Dimensions: 21x12
Workshop
- Features: Other
- Level: Basement
- Area: 104 Square Feet
- Dimensions: 13x8
Heating
- Forced Air, Natural Gas
Cooling
- Central Air
Appliances
- Included: Gas Cooktop, Dishwasher, Dryer, ENERGY STAR Qualified Water Heater, ENERGY STAR Qualified Appliances, Disposal, MicroHood, Gas Oven, Refrigerator, Washer, Water Softener Owned
- Laundry: In Basement
Features
- Ceiling Fan(s), High Speed Internet, Eat-in Kitchen, Wired for Data, Supplemental Storage
- Basement: Finished,Storage Space,Walk-Out Access
- Number of fireplaces: 1
- Fireplace features: Basement, Gas Log
Interior area
- Total structure area: 2,016
- Total interior livable area: 2,016 sqft
- Finished area below ground: 1,008
Property
Parking
- Parking features: Gravel
Features
- Levels: One
- Stories: 1
- Patio & porch: Patio
- Fencing: Fenced,Full,Gate
Lot
- Size: 0.67 Acres
- Features: Not In Subdivision, Mature Trees, Wooded
Details
- Parcel number: 491201106050000900
- Horse amenities: None
Construction
Type & style
- Home type: SingleFamily
- Architectural style: Ranch
- Property subtype: Residential, Single Family Residence
Materials
- Brick
- Foundation: Concrete Perimeter, Block
Condition
- New construction: No
- Year built: 1950
Utilities & green energy
- Water: Public
Community & HOA
Community
- Security: Security System
- Subdivision: Indiana Park
HOA
- Has HOA: No
Location
- Region: Indianapolis
Financial & listing details
- Price per square foot: $124/sqft
- Tax assessed value: $163,200
- Annual tax amount: $1,862
- Date on market: 10/15/2026
- Cumulative days on market: 7 days
Estimated market value
Not available
Estimated sales range
Not available
Not available
Price history
| Date | Event | Price |
|---|---|---|
| 10/15/2026 | Listed for sale | $250,000$124/sqft |
Source:  MIBOR as distributed by MLS GRID #22131592 Report a problem | ||
Public tax history
| Year | Property taxes | Tax assessment |
|---|---|---|
| 2025 | $1,632 +0.4% | $163,200 +14.5% |
| 2024 | $1,625 +1.3% | $142,500 |
| 2023 | $1,604 +9.2% | $142,500 +2% |
| 2022 | $1,468 -1.3% | $139,700 +26.9% |
| 2021 | $1,487 +11.5% | $110,100 -1.4% |
| 2020 | $1,334 +28.2% | $111,700 +9.7% |
| 2019 | $1,041 +18.8% | $101,800 +14.3% |
| 2018 | $876 -8% | $89,100 +9.6% |
| 2017 | $952 +18% | $81,300 +0.9% |
| 2016 | $807 +18.1% | $80,600 +2.5% |
| 2014 | $683 -2.1% | $78,600 |
| 2013 | $698 | $78,600 +0.4% |
| 2012 | $698 | $78,300 -3.9% |
| 2011 | -- | $81,500 |
| 2010 | $694 +5.2% | $81,500 -2.2% |
| 2009 | $660 | $83,300 -5.8% |
| 2007 | -- | $88,400 -11.2% |
| 2006 | -- | $99,500 +0.2% |
| 2005 | -- | $99,300 |
| 2004 | -- | $99,300 |
| 2003 | -- | $99,300 +148.9% |
| 2002 | -- | $39,900 +200% |
| 2001 | -- | $13,300 |
| 2000 | -- | $13,300 |
Find assessor info on the county website
Monthly payment
Est. payment
Payment breakdown
Explore the cost of this home by adjusting the details. Changes won't be saved.Climate risks
Neighborhood: Garden City
- $174,4003 bd2 ba1.7k sqft102 N Whitcomb Ave, Indianapolis, IN 46224Sold

- $142,0002 bd-- ba974 sqft134 N Whitcomb Ave, Indianapolis, IN 46224Off Market
- $139,0002 bd-- ba960 sqft136 N Whitcomb Ave, Indianapolis, IN 46224Off Market
- $147,1002 bd-- ba1k sqft121 N Whitcomb Ave, Indianapolis, IN 46224Off Market
Similar homes
- $249,0003 bd1 ba2.3k sqft1651 Desoto Ln, Indianapolis, IN 46224Active
 MLS ID #22131441, Kristen Woodworth, F.C. Tucker Company. MIBOR as distributed by MLS GRID
- $255,0003 bd2 ba2.1k sqft2437 Allison Ave, Indianapolis, IN 46224Active
 MLS ID #22131663, Craig Deboor, Real Broker, LLC. MIBOR as distributed by MLS GRID
- $239,9003 bd2 ba2.3k sqft7119 W Lockerbie Dr, Indianapolis, IN 46214Active
 MLS ID #22131712, Lindsey Smalling, Highgarden Real Estate. MIBOR as distributed by MLS GRID
- $209,9003 bd2 ba2.5k sqft220 Cossell Dr, Indianapolis, IN 46224Active
 MLS ID #22128904, Jessica Barton, Keller Williams Indy Metro Partners. MIBOR as distributed by MLS GRID
