No HOA, half an acre, a detached 4-car garage with a lean-to and additional pad, a basement, and several recent improvements give this Wayne Township property plenty to offer. This 3-bedroom, 2-bath home features 1,296 square feet on the main level plus additional basement space for a family/rec room, workshop, laundry, storage, and more. Recent improvements include a brand-new roof on both the home and garage, along with documented electrical, plumbing, attic ventilation, drainage, and exterior work. The central A/C system was also replaced approximately two years ago. Inside, the home is ready for a buyer with vision to bring their own style and ideas to life. The spacious living and dining area features a fireplace, the kitchen offers ample cabinetry, and hardwood floors add character throughout the bedrooms. The property is being sold as-is, making it a great fit for someone looking to personalize a home while benefiting from many of the larger improvements already completed. Outside, the generous lot and oversized 4-car garage provide exceptional space for vehicles, hobbies, equipment, storage, or a workshop. Located just minutes from I-465 for convenient travel throughout Central Indiana. Some listing photos have been digitally enhanced and/or virtually staged to help illustrate the property's potential. Schedule your tour of this home today!
Active
$209,900
220 Cossell Dr, Indianapolis, IN 46224
3beds
2,592sqft
Residential, Single Family Residence
Built in 1928
0.5 Acres Lot
$-- Zestimate®
$81/sqft
$-- HOA
What's special
Half an acreGenerous lot
- 16 days
- 1,631
- 218
Likely to sell faster than
Zillow last checked:
Listing updated:
Listed by:
Jessica Barton jessicabarton@kw.com,
Keller Williams Indy Metro Partners
Source: MIBOR as distributed by MLS GRID,MLS#: 22128904
Facts & features
Interior
Bedrooms & bathrooms
- Bedrooms: 3
- Bathrooms: 2
- Full bathrooms: 2
- Main level bathrooms: 2
- Main level bedrooms: 3
Primary bedroom
- Level: Main
- Area: 143 Square Feet
- Dimensions: 13x11
Bedroom 2
- Level: Main
- Area: 99 Square Feet
- Dimensions: 11x9
Bedroom 3
- Level: Main
- Area: 99 Square Feet
- Dimensions: 11x9
Dining room
- Level: Main
- Area: 221 Square Feet
- Dimensions: 13x17
Kitchen
- Level: Main
- Area: 130 Square Feet
- Dimensions: 10x13
Living room
- Level: Main
- Area: 221 Square Feet
- Dimensions: 13x17
Heating
- Forced Air
Cooling
- Central Air
Appliances
- Included: Dryer, Microwave, Gas Oven, Refrigerator, Washer
Features
- Attic Access, Ceiling Fan(s)
- Has basement: Yes
- Attic: Access Only
- Number of fireplaces: 1
- Fireplace features: Living Room
Interior area
- Total structure area: 2,592
- Total interior livable area: 2,592 sqft
- Finished area below ground: 324
Property
Parking
- Total spaces: 4
- Parking features: Detached
- Garage spaces: 4
Features
- Levels: One
- Stories: 1
Lot
- Size: 0.5 Acres
Details
- Parcel number: 491106105034000900
- Special conditions: As Is
- Horse amenities: None
Construction
Type & style
- Home type: SingleFamily
- Architectural style: Traditional
- Property subtype: Residential, Single Family Residence
Materials
- Wood Siding, Other
- Foundation: Block
Condition
- New construction: No
- Year built: 1928
Utilities & green energy
- Water: Public
Community & HOA
Community
- Subdivision: No Subdivision
HOA
- Has HOA: No
Location
- Region: Indianapolis
Financial & listing details
- Price per square foot: $81/sqft
- Tax assessed value: $160,200
- Annual tax amount: $3,902
- Date on market: 10/5/2026
- Cumulative days on market: 20 days
Estimated market value
Not available
Estimated sales range
Not available
Not available
Price history
| Date | Event | Price |
|---|---|---|
| 10/5/2026 | Listed for sale | $209,900+396.2%$81/sqft |
Source:  MIBOR as distributed by MLS GRID #22128904 Report a problem | ||
| 8/26/2013 | Sold | $42,300-61.2%$16/sqft |
Source: Agent Provided Report a problem | ||
| 9/22/2006 | Sold | $109,000$42/sqft |
Source: MIBOR as distributed by MLS GRID #2652436 Report a problem | ||
Public tax history
| Year | Property taxes | Tax assessment |
|---|---|---|
| 2025 | $3,826 -9.7% | $160,200 -1.6% |
| 2024 | $4,236 +96.5% | $162,800 -9.1% |
| 2023 | $2,155 -10.2% | $179,100 |
| 2022 | $2,402 +19.4% | $179,100 +10.6% |
| 2021 | $2,011 +0% | $162,000 +17.7% |
| 2020 | $2,011 +38.8% | $137,600 |
| 2019 | $1,448 +12.4% | $137,600 +21.6% |
| 2018 | $1,289 -11.4% | $113,200 +13.8% |
| 2017 | $1,455 +14.1% | $99,500 -4.6% |
| 2016 | $1,276 +14.2% | $104,300 +5.2% |
| 2014 | $1,117 -43.8% | $99,100 +6.1% |
| 2013 | $1,989 | $93,400 -3% |
| 2012 | $1,989 | $96,300 -5.9% |
| 2011 | -- | $102,300 +2.5% |
| 2010 | $1,126 +9.8% | $99,800 |
| 2009 | $1,026 | $99,800 -5.3% |
| 2007 | -- | $105,400 +26.1% |
| 2006 | -- | $83,600 -2.2% |
| 2005 | -- | $85,500 |
| 2004 | -- | $85,500 -3.7% |
| 2003 | -- | $88,800 +156.6% |
| 2002 | -- | $34,600 +199.8% |
| 2001 | -- | $11,540 |
| 2000 | -- | $11,540 |
Find assessor info on the county website
Monthly payment
Est. payment
Payment breakdown
Explore the cost of this home by adjusting the details. Changes won't be saved.Climate risks
Neighborhood: Garden City
Similar homes
- $249,0003 bd1 ba2.3k sqft1651 Desoto Ln, Indianapolis, IN 46224Active
 MLS ID #22131441, Kristen Woodworth, F.C. Tucker Company. MIBOR as distributed by MLS GRID
- $189,9003 bd2 ba1.5k sqft1314 N High School Rd, Indianapolis, IN 46224Active
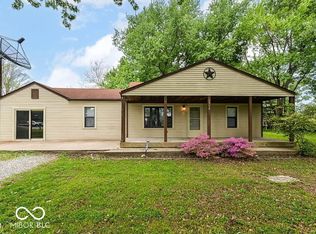 MLS ID #22098101, Shannon Skyles, Heroes Property Group. MIBOR as distributed by MLS GRID
- $155,0003 bd2 ba2.6k sqft1910 N Warman Ave, Indianapolis, IN 46222Active
 MLS ID #22105923, Amy Keizers, Duke Collective, Inc.. MIBOR as distributed by MLS GRID
- $219,9002 bd2 ba2k sqft1929 Kessler Boulevard North Dr, Indianapolis, IN 46222Active
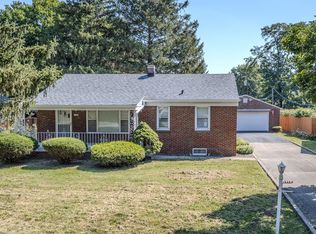 MLS ID #22124599, Daniel Braun, D. Braun & Company. MIBOR as distributed by MLS GRID
