Come discover this single-family home offering a blend of classic charm and modern convenience. Located in beautiful Rocky Ripple, minutes from Butler University and local shops and resturants. This charming bungalow offers three comfortable bedrooms and a full bathroom, providing ample space for relaxation and entertaining. The kitchen features stainless steel appliances and an open-plan connection to the living room and dining room. The dedicated laundry area adds to the home's practical amenities, ensuring everyday tasks are handled with ease. Roof & water heater are 4 yrs old, HVAC is 12 yrs old. Embrace the opportunity to make this charming bungalow your own. Schedule your private viewing today!
Active
Price cut: $10K (9/10)
$224,500
5188 Clarendon Rd, Indianapolis, IN 46208
3beds
1,725sqft
Residential, Single Family Residence
Built in 1930
0.28 Acres Lot
$-- Zestimate®
$130/sqft
$-- HOA
What's special
Modern convenienceClassic charmThree comfortable bedroomsDedicated laundry area
- 47 days
- 808
- 88
Zillow last checked:
Listing updated:
Listed by:
Jacqueline Barnett info@brownstoneindy.com,
Brownstone Realty Group
Source: MIBOR as distributed by MLS GRID,MLS#: 22119989
Facts & features
Interior
Bedrooms & bathrooms
- Bedrooms: 3
- Bathrooms: 1
- Full bathrooms: 1
- Main level bathrooms: 1
- Main level bedrooms: 3
Primary bedroom
- Level: Main
- Area: 144 Square Feet
- Dimensions: 12x12
Bedroom 2
- Level: Main
- Area: 121 Square Feet
- Dimensions: 11x11
Bedroom 3
- Level: Main
- Area: 143 Square Feet
- Dimensions: 13x11
Dining room
- Level: Main
- Area: 100 Square Feet
- Dimensions: 10x10
Kitchen
- Level: Main
- Area: 192 Square Feet
- Dimensions: 16x12
Laundry
- Level: Main
- Area: 25 Square Feet
- Dimensions: 5x5
Living room
- Level: Main
- Area: 144 Square Feet
- Dimensions: 12x12
Heating
- Forced Air, Natural Gas
Cooling
- Central Air
Appliances
- Included: Dishwasher, Dryer, Disposal, MicroHood, Electric Oven, Refrigerator, Washer
Features
- Attic Access, Breakfast Bar, High Speed Internet
- Basement: Cellar,Storage Space,Unfinished
- Attic: Access Only
Interior area
- Total structure area: 1,725
- Total interior livable area: 1,725 sqft
- Finished area below ground: 0
Property
Parking
- Parking features: Concrete
Features
- Levels: One
- Stories: 1
Lot
- Size: 0.28 Acres
Details
- Parcel number: 490611135202000811
- Special conditions: Flood Insurance Required
- Horse amenities: None
Construction
Type & style
- Home type: SingleFamily
- Architectural style: Bungalow
- Property subtype: Residential, Single Family Residence
Materials
- Cement Siding
- Foundation: Concrete Perimeter
Condition
- New construction: No
- Year built: 1930
Utilities & green energy
- Water: Public
Community & HOA
Community
- Subdivision: Sunnymeade
HOA
- Has HOA: No
Location
- Region: Indianapolis
Financial & listing details
- Price per square foot: $130/sqft
- Tax assessed value: $175,700
- Annual tax amount: $1,868
- Date on market: 8/13/2026
- Cumulative days on market: 49 days
Estimated market value
Not available
Estimated sales range
Not available
Not available
Price history
| Date | Event | Price |
|---|---|---|
| 9/10/2026 | Price change | $224,500-4.3%$130/sqft |
Source:  MIBOR as distributed by MLS GRID #22119989 Report a problem MIBOR as distributed by MLS GRID #22119989 Report a problem | ||
| 8/13/2026 | Listed for sale | $234,500+50.3%$136/sqft |
Source: MIBOR as distributed by MLS GRID #22119989 Report a problem | ||
| 5/6/2020 | Sold | $156,000-1%$90/sqft |
Source: MIBOR as distributed by MLS GRID #21694712 Report a problem | ||
| 3/12/2020 | Pending sale | $157,500$91/sqft |
Source: eXp Realty, LLC #21694712 Report a problem | ||
| 3/6/2020 | Listed for sale | $157,500$91/sqft |
Source: eXp Realty, LLC #21694712 Report a problem | ||
| 2/29/2020 | Pending sale | $157,500$91/sqft |
Source: eXp Realty, LLC #21694712 Report a problem | ||
| 2/27/2020 | Price change | $157,500-3.1%$91/sqft |
Source: eXp Realty, LLC #21694712 Report a problem | ||
| 2/18/2020 | Price change | $162,500-1.5%$94/sqft |
Source: eXp Realty, LLC #21694712 Report a problem | ||
| 2/13/2020 | Listed for sale | $164,999+30%$96/sqft |
Source: eXp Realty, LLC #21694712 Report a problem | ||
| 6/21/2016 | Sold | $126,900+118.8%$74/sqft |
Source: MIBOR as distributed by MLS GRID #21403636 Report a problem | ||
| 7/14/2015 | Sold | $58,000-10.1%$34/sqft |
Source: Public Record Report a problem | ||
| 9/27/2013 | Listing removed | $64,500$37/sqft |
Source: Homepath #21239873 Report a problem | ||
| 9/20/2013 | Price change | $64,500+545%$37/sqft |
Source: Homepath #21239873 Report a problem | ||
| 8/21/2013 | Price change | $10,000-33.3%$6/sqft |
Source: Auction.com Report a problem | ||
| 8/17/2013 | Price change | $15,000-76.7%$9/sqft |
Source: Auction.com Report a problem | ||
| 7/17/2013 | Price change | $64,500-13.4%$37/sqft |
Source: Homepath #21239873 Report a problem | ||
| 5/19/2013 | Price change | $74,500-11.8%$43/sqft |
Source: Homepath #21212666 Report a problem | ||
| 4/20/2013 | Price change | $84,500-8.6%$49/sqft |
Source: Homepath #21212666 Report a problem | ||
| 3/19/2013 | Price change | $92,500-9.8%$54/sqft |
Source: Homepath #21212666 Report a problem | ||
| 2/14/2013 | Price change | $102,500-6.4%$59/sqft |
Source: Homepath #21212666 Report a problem | ||
| 1/10/2013 | Listed for sale | $109,500-4.7%$63/sqft |
Source: Homepath #21212666 Report a problem | ||
| 7/28/2010 | Listing removed | $114,900$67/sqft |
Source: A.M. Real Estate #2952471 Report a problem | ||
| 7/22/2010 | Listed for sale | $114,900+278%$67/sqft |
Source: A.M. Real Estate #2952471 Report a problem | ||
| 3/18/2008 | Sold | $30,400$18/sqft |
Source: Public Record Report a problem | ||
Public tax history
| Year | Property taxes | Tax assessment |
|---|---|---|
| 2025 | $2,117 +16.5% | $175,700 |
| 2024 | $1,817 -27.3% | $175,700 +7.9% |
| 2023 | $2,499 +18.9% | $162,800 -16.5% |
| 2022 | $2,101 +4.4% | $194,900 +17.8% |
| 2021 | $2,012 +6.7% | $165,500 |
| 2020 | $1,886 +40.8% | $165,500 -0.1% |
| 2019 | $1,340 +1.9% | $165,600 +24.3% |
| 2018 | $1,315 +5.9% | $133,200 +1.8% |
| 2017 | $1,242 -35.1% | $130,900 +1.9% |
| 2016 | $1,914 -17.6% | $128,500 +15.1% |
| 2014 | $2,321 +3.6% | $111,600 |
| 2013 | $2,240 | $111,600 +3.6% |
| 2012 | $2,240 | $107,700 +16.7% |
| 2011 | -- | $92,300 |
| 2010 | $1,895 +6.1% | $92,300 -2.3% |
| 2009 | $1,786 | $94,500 +6.8% |
| 2007 | -- | $88,500 +27.9% |
| 2005 | -- | $69,200 |
| 2004 | -- | $69,200 |
| 2003 | -- | $69,200 +187.1% |
| 2002 | -- | $24,100 |
Find assessor info on the county website
Monthly payment
Est. payment
Payment breakdown
Explore the cost of this home by adjusting the details. Changes won't be saved.Climate risks
Neighborhood: Rocky Ripple
Nearby schools
Schools provided by the listing agent
- Elementary: Crooked Creek Elementary School
- Middle: Westlane Middle School
- High: North Central High School
Source: MIBOR as distributed by MLS GRID. This data may not be complete. We recommend contacting the local school district to confirm school assignments for this home.
- $3,100-- bd-- ba-- sqft5184 Clarendon Rd, Indianapolis, IN 46208Off Market
- $225,7003 bd2 ba1.8k sqft5182 Clarendon Rd, Indianapolis, IN 46208Off Market
- $133,3002 bd2 ba768 sqft5180 Clarendon Rd, Indianapolis, IN 46208Off Market
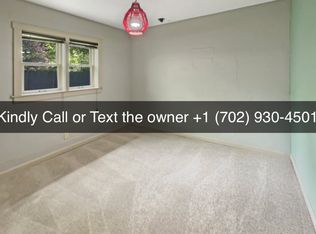
- $199,0002 bd-- ba1.6k sqft5190 Clarendon Rd, Indianapolis, IN 46208Off Market
Similar homes
- $239,0003 bd1 ba2.1k sqft315 W 43rd St, Indianapolis, IN 46208Active
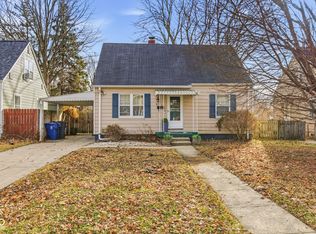 MLS ID #22079635, Dee Carter, Highgarden Real Estate. MIBOR as distributed by MLS GRID
 - $325,0003 bd2 ba1.7k sqft5144 Patterson St, Indianapolis, IN 46208Active
 MLS ID #22122262, Roman Baisa, Trueblood Real Estate. MIBOR as distributed by MLS GRID
 - $215,0002 bd1 ba1.6k sqft4508 Evanston Ave, Indianapolis, IN 46205Active
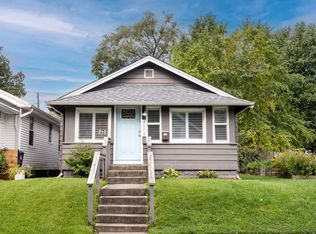 MLS ID #22117434, Laura Turner, F.C. Tucker Company. MIBOR as distributed by MLS GRID
 - $210,0002 bd1 ba1.2k sqft5155 Evanston Ave, Indianapolis, IN 46205Active
 MLS ID #22112788, Luke Granholm, @properties. MIBOR as distributed by MLS GRID
