Welcome Home! Welcome Home! Don't miss this stunning, move-in ready 3 bedroom, 2-bathroom home. The kitchen features brand-new countertops, stainless steel appliances, updated cabinetry, and stylish lighting, creating the perfect space for cooking and entertaining. Additional updates include fresh interior paint, ceiling fans, a beautifully remodeled bathroom, and newer windows, offering modern comfort throughout. For added peace of mind, the home also includes a lifetime transferable foundation warranty. Situated on a large corner lot with attractive landscaping, this property offers plenty of outdoor space to enjoy. Relax or entertain on the upper deck overlooking the privacy-fenced backyard ideal for gatherings, pets, or simply unwinding. All recently updated appliances are included, making this home truly move-in ready. Conveniently located next to neighborhood park and community pool. Just minutes from Eagle Creek Park and Eagle Creek Golf Club, you'll enjoy easy access to highway, recreation, nature, shopping, and dining. This is a must-see home that won't last long-schedule your showing today!
Active
Price cut: $10K (9/1)
$250,000
5762 Pilgrim Dr, Indianapolis, IN 46254
3beds
1,988sqft
Residential, Single Family Residence
Built in 1988
10,018 Square Feet Lot
$248,000 Zestimate®
$126/sqft
$26/mo HOA
What's special
Attractive landscapingStylish lightingBrand-new countertopsCeiling fansBeautifully remodeled bathroomNewer windowsStainless steel appliances
- 108 days
- 243
- 26
Zillow last checked:
Listing updated:
Listed by:
Maryan Jones maryan@agentjoneshome.com,
Dix Realty Group
Source: MIBOR as distributed by MLS GRID,MLS#: 22109957
Facts & features
Interior
Bedrooms & bathrooms
- Bedrooms: 3
- Bathrooms: 2
- Full bathrooms: 2
- Main level bathrooms: 1
Primary bedroom
- Features: Luxury Vinyl Plank
- Level: Upper
- Area: 140 Square Feet
- Dimensions: 14x10
Bedroom 2
- Features: Luxury Vinyl Plank
- Level: Upper
- Area: 120 Square Feet
- Dimensions: 12x10
Bedroom 3
- Features: Luxury Vinyl Plank
- Level: Upper
- Area: 81 Square Feet
- Dimensions: 9x9
Dining room
- Level: Main
- Area: 209 Square Feet
- Dimensions: 19x11
Great room
- Level: Main
- Area: 276 Square Feet
- Dimensions: 23x12
Kitchen
- Level: Main
- Area: 209 Square Feet
- Dimensions: 19x11
Laundry
- Level: Main
- Area: 66 Square Feet
- Dimensions: 11x6
Living room
- Level: Main
- Area: 180 Square Feet
- Dimensions: 15x12
Heating
- Electric
Cooling
- Central Air
Appliances
- Included: Electric Cooktop, Dishwasher, Electric Water Heater, Microwave, Convection Oven, Electric Oven, Range Hood, Refrigerator
Features
- Attic Access, Vaulted Ceiling(s), Ceiling Fan(s), Eat-in Kitchen
- Has basement: No
- Attic: Access Only
- Number of fireplaces: 1
- Fireplace features: Wood Burning
Interior area
- Total structure area: 1,988
- Total interior livable area: 1,988 sqft
Property
Parking
- Total spaces: 2
- Parking features: Attached
- Attached garage spaces: 2
Features
- Levels: Two
- Stories: 2
- Patio & porch: Deck
Lot
- Size: 10,018 Square Feet
- Features: Close to Clubhouse
Details
- Parcel number: 490501123031000600
- Horse amenities: None
Construction
Type & style
- Home type: SingleFamily
- Architectural style: Contemporary
- Property subtype: Residential, Single Family Residence
Materials
- Vinyl With Stone
- Foundation: Block
Condition
- New construction: No
- Year built: 1988
Utilities & green energy
- Water: Public
- Utilities for property: Electricity Connected
Community & HOA
Community
- Features: Low Maintenance Lifestyle
- Subdivision: Liberty Creek
HOA
- Has HOA: Yes
- Amenities included: Clubhouse, Playground, Pool
- Services included: Clubhouse
- HOA fee: $315 annually
Location
- Region: Indianapolis
Financial & listing details
- Price per square foot: $126/sqft
- Tax assessed value: $218,200
- Annual tax amount: $2,028
- Date on market: 6/25/2026
- Cumulative days on market: 94 days
- Electric utility on property: Yes
Estimated market value
$248,000
$236,000 - $260,000
$2,005/mo
Price history
| Date | Event | Price |
|---|---|---|
| 9/1/2026 | Price change | $250,000-3.8%$126/sqft |
Source:  MIBOR as distributed by MLS GRID #22109957 Report a problem MIBOR as distributed by MLS GRID #22109957 Report a problem | ||
| 7/31/2026 | Price change | $260,000-1.9%$131/sqft |
Source: MIBOR as distributed by MLS GRID #22109957 Report a problem | ||
| 7/9/2026 | Price change | $265,000-1.9%$133/sqft |
Source: MIBOR as distributed by MLS GRID #22109957 Report a problem | ||
| 6/25/2026 | Listed for sale | $270,000$136/sqft |
Source: MIBOR as distributed by MLS GRID #22109957 Report a problem | ||
Public tax history
| Year | Property taxes | Tax assessment |
|---|---|---|
| 2025 | $2,028 +44% | $218,200 +19.5% |
| 2024 | $1,408 -6.7% | $182,600 +21% |
| 2023 | $1,508 +8.6% | $150,900 +0.1% |
| 2022 | $1,390 0% | $150,700 +8.6% |
| 2021 | $1,390 +3.4% | $138,800 |
| 2020 | $1,344 +11.9% | $138,800 +3.4% |
| 2019 | $1,201 +11.2% | $134,200 +9% |
| 2018 | $1,080 +5.7% | $123,100 +8% |
| 2017 | $1,021 +9.7% | $114,000 +5.9% |
| 2016 | $931 +9% | $107,600 +5.8% |
| 2014 | $854 +19.8% | $101,700 +4.6% |
| 2013 | $712 | $97,200 +0.2% |
| 2012 | $712 | $97,000 +3.4% |
| 2011 | -- | $93,800 |
| 2010 | $590 +14.1% | $93,800 +4.8% |
| 2009 | $517 | $89,500 -20.5% |
| 2007 | -- | $112,600 -1.5% |
| 2006 | -- | $114,300 +14.5% |
| 2005 | -- | $99,800 |
| 2004 | -- | $99,800 |
| 2003 | -- | $99,800 +56.2% |
| 2002 | -- | $63,900 +200% |
| 2001 | -- | $21,300 |
| 2000 | -- | $21,300 |
Find assessor info on the county website
Monthly payment
Est. payment
Payment breakdown
Explore the cost of this home by adjusting the details. Changes won't be saved.Climate risks
Neighborhood: Snacks-Guion Creek
Nearby schools
Schools provided by the listing agent
- Elementary: Snacks Crossing Elementary School
- High: Pike High School
Source: MIBOR as distributed by MLS GRID. This data may not be complete. We recommend contacting the local school district to confirm school assignments for this home.

Similar homes
- $260,0003 bd3 ba1.5k sqft5949 Bowie Ln, Indianapolis, IN 46254Active
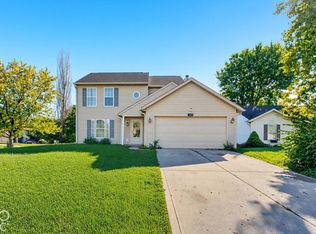 MLS ID #22129349, Harold Davis, Janko Realty Group. MIBOR as distributed by MLS GRID
 - $250,0003 bd3 ba1.6k sqft6143 Pillory Dr, Indianapolis, IN 46254Active
 MLS ID #22118549, Aaron Lucas, Trendify Realty. MIBOR as distributed by MLS GRID
 - $250,0003 bd3 ba2.1k sqft4538 Golden Meadow Ct, Indianapolis, IN 46254Active
 MLS ID #22105091, Doreen Harris, RE/MAX Advanced Realty. MIBOR as distributed by MLS GRID
 - $225,0003 bd2 ba1.9k sqft4107 Eisenhower Dr, Indianapolis, IN 46254Active
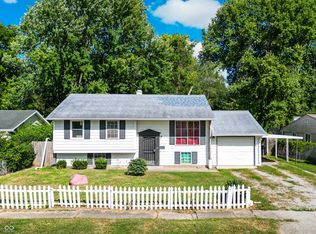 MLS ID #22106760, Dorether Wallace, DW Real Estate Group. MIBOR as distributed by MLS GRID
