This spacious, nearly 1,700-square-foot home offers room to spread out and plenty of thoughtful features throughout. From the large living room to the oversized primary suite, complete with a private bathroom and walk-in closet, this well-maintained home has been lovingly cared for from top to bottom. Each bedroom features its own walk-in closet, providing exceptional storage and convenience. The inviting living room offers a cozy fireplace and plenty of space to relax or entertain. The oversized laundry room provides even more storage and functionality. Major updates include a new roof, water heater, and HVAC, giving buyers added peace of mind. Step outside to enjoy the private, fenced patio area-perfect for entertaining, enjoying a quiet evening, or simply relaxing at home. Conveniently located just minutes from the beautiful B&O Trail and downtown Indianapolis, this home offers a great combination of space, comfort, convenience, and lifestyle. Move-in ready and waiting for its new owners!
Active
$234,900
2119 Debello Ct, Indianapolis, IN 46214
3beds
1,697sqft
Residential, Single Family Residence
Built in 1990
7,405 Square Feet Lot
$231,500 Zestimate®
$138/sqft
$-- HOA
What's special
Cozy fireplacePrivate fenced patio areaOversized primary suitePrivate bathroomWalk-in closetOversized laundry room
- 3 days
- 318
- 24
Likely to sell faster than
Zillow last checked:
Listing updated:
Listed by:
Corina Jones corina@yourhometeam4life.com,
Your Home Team,
Sheila Short 317-832-3902,
Your Home Team
Source: MIBOR as distributed by MLS GRID,MLS#: 22129425
Facts & features
Interior
Bedrooms & bathrooms
- Bedrooms: 3
- Bathrooms: 2
- Full bathrooms: 2
- Main level bathrooms: 2
- Main level bedrooms: 3
Primary bedroom
- Level: Main
- Area: 224 Square Feet
- Dimensions: 16X14
Bedroom 2
- Level: Main
- Area: 192 Square Feet
- Dimensions: 16X12
Bedroom 3
- Level: Main
- Area: 196 Square Feet
- Dimensions: 14X14
Kitchen
- Level: Main
- Area: 154 Square Feet
- Dimensions: 14X11
Laundry
- Level: Main
- Area: 90 Square Feet
- Dimensions: 10X9
Living room
- Level: Main
- Area: 308 Square Feet
- Dimensions: 22X14
Heating
- Forced Air
Cooling
- Central Air
Appliances
- Included: Dishwasher, Dryer, Disposal, Gas Water Heater, MicroHood, Electric Oven, Refrigerator, Washer
Features
- Attic Pull Down Stairs, Ceiling Fan(s), High Speed Internet, Eat-in Kitchen, Wired for Data, Walk-In Closet(s)
- Has basement: No
- Attic: Pull Down Stairs
- Number of fireplaces: 1
- Fireplace features: Living Room
Interior area
- Total structure area: 1,697
- Total interior livable area: 1,697 sqft
Property
Parking
- Total spaces: 2
- Parking features: Attached
- Attached garage spaces: 2
- Details: Garage Parking Other(Finished Garage, Garage Door Opener)
Features
- Levels: One
- Stories: 1
- Patio & porch: Deck
- Fencing: Fenced,Privacy
Lot
- Size: 7,405 Square Feet
Details
- Parcel number: 490527149013000900
- Horse amenities: None
Construction
Type & style
- Home type: SingleFamily
- Architectural style: Ranch
- Property subtype: Residential, Single Family Residence
- Attached to another structure: Yes
Materials
- Brick
- Foundation: Crawl Space
Condition
- New construction: No
- Year built: 1990
Utilities & green energy
- Electric: 200+ Amp Service
- Water: Public
- Utilities for property: Sewer Connected, Water Connected
Community & HOA
Community
- Subdivision: Debello Estates
HOA
- Has HOA: No
Location
- Region: Indianapolis
Financial & listing details
- Price per square foot: $138/sqft
- Tax assessed value: $169,600
- Annual tax amount: $1,892
- Date on market: 10/2/2026
- Cumulative days on market: 176 days
Estimated market value
$231,500
$220,000 - $243,000
$1,904/mo
Price history
| Date | Event | Price |
|---|---|---|
| 10/2/2026 | Listed for sale | $234,900$138/sqft |
Source:  MIBOR as distributed by MLS GRID #22129425 Report a problem MIBOR as distributed by MLS GRID #22129425 Report a problem | ||
| 10/1/2026 | Listing removed | $234,900$138/sqft |
Source: MIBOR as distributed by MLS GRID #22095188 Report a problem | ||
| 8/26/2026 | Price change | $234,900-0.8%$138/sqft |
Source: MIBOR as distributed by MLS GRID #22095188 Report a problem | ||
| 4/26/2026 | Price change | $236,900-1.3%$140/sqft |
Source: MIBOR as distributed by MLS GRID #22095188 Report a problem | ||
| 4/14/2026 | Listed for sale | $239,900$141/sqft |
Source: MIBOR as distributed by MLS GRID #22095188 Report a problem | ||
Public tax history
| Year | Property taxes | Tax assessment |
|---|---|---|
| 2025 | $1,994 +0.6% | $169,600 -1.5% |
| 2024 | $1,983 +2% | $172,200 |
| 2023 | $1,944 +38.7% | $172,200 +2.7% |
| 2022 | $1,402 -11.2% | $167,600 +49.8% |
| 2021 | $1,578 +20.2% | $111,900 -9.8% |
| 2020 | $1,314 +23.1% | $124,000 +17.2% |
| 2019 | $1,067 +13% | $105,800 +10.1% |
| 2018 | $944 -1% | $96,100 +13.5% |
| 2017 | $954 +10.5% | $84,700 +2.7% |
| 2016 | $863 +20.1% | $82,500 +2% |
| 2014 | $719 -19% | $80,900 |
| 2013 | $888 | $80,900 -8.9% |
| 2012 | $888 | $88,800 -3.3% |
| 2011 | -- | $91,800 +3.5% |
| 2010 | $831 +12.2% | $88,700 |
| 2009 | $740 | $88,700 -5.4% |
| 2007 | -- | $93,800 +289.7% |
| 2000 | -- | $24,070 |
Find assessor info on the county website
Monthly payment
Est. payment
Payment breakdown
Explore the cost of this home by adjusting the details. Changes won't be saved.Climate risks
Neighborhood: Key Meadows
Nearby schools
Schools provided by the listing agent
- Elementary: Robey Elementary School
- High: Ben Davis High School
Source: MIBOR as distributed by MLS GRID. This data may not be complete. We recommend contacting the local school district to confirm school assignments for this home.
Similar homes
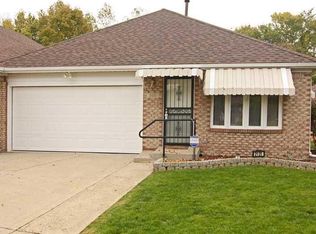
- $219,9003 bd3 ba1.7k sqft7901 Oakdale Ln, Indianapolis, IN 46214Active
 MLS ID #22116698, Kerri Sarver, F.C. Tucker Company. MIBOR as distributed by MLS GRID
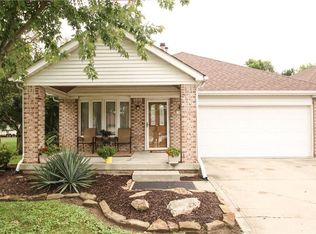
 - $234,9003 bd2 ba1.7k sqft6641 W 15th St, Indianapolis, IN 46214Active
 MLS ID #22121448, Brenda Outcalt, Carpenter, REALTORS®. MIBOR as distributed by MLS GRID
 - $269,5003 bd3 ba1.8k sqft1624 Pele Pl, Indianapolis, IN 46214Active
 MLS ID #22126190, Deanna Jackson, Carpenter, REALTORS®. MIBOR as distributed by MLS GRID
 - $234,9003 bd3 ba1.3k sqft8333 Country Creek Dr, Indianapolis, IN 46234Active
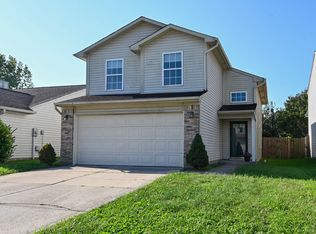 MLS ID #22124056, Deanna Jackson, Carpenter, REALTORS®. MIBOR as distributed by MLS GRID
